FINALLY...the WATERFRONT home you have been dreaming of...a beautiful sun-filled custom built 6109 sf estate residence on a huge deep water private lot in the heart of coveted Sunset Park Isles with an exquisite first floor owner's retreat, an oversize 3 car garage, a large covered dock with boat lift, 5 en-suite bedrooms, 2 laundry rooms, 2 guest powder rooms, 2 offices, a fabulous media room and gym with water views, resort style pool and covered outdoor living room and fireplace for alfresco dining, professional level outdoor kitchen, plus Tampa's top rated public and private schools. You can have it all! Lavished with finishes of uncompromising quality, this European inspired showplace features coastal style interiors totally updated by the locally renowned team of Sunset Properties and Eric Krause Design. The home's open floor plan flows seamlessly from indoors to outdoors, creating the perfect setting for large scale entertaining or relaxed gatherings of family and friends. All this and an amazing cul-de-sac location minutes to exciting downtown Tampa, famed Tampa International Airport, luxury shopping, top restaurants, and white sandy beaches. This home has been worth your wait...a remarkable find and outstanding opportunity to live the true Florida lifestyle that only being on the water gives you!
Sold for $4,900,000
$4,900,000
5101 W POE AVENUE, TAMPA, FL 33629
5beds
6,109sqft
Single Family Residence
Built in 1995
0.29 Acres Lot
$4,734,000 Zestimate®
$802/sqft
$7,680 Estimated rent
Home value
$4,734,000
$4.31M - $5.25M
$7,680/mo
Zestimate® history
Owner options
List your home for rent
$7,680/mo
Rent Zestimate®
Find your next renter with Zillow Rental Manager. Plus, with online applications, you can quickly screen prospective tenants – for free.
$7,680/mo
Rent Zestimate®
Refinance and save
$34,147/mo
Est. payment
Refinancing to a lower rate could help reduce your monthly payments and save thousands over the life of the loan.
$34,147/mo
Est. payment
Explore your selling options
Work with a Zillow partner agent
Leverage their expertise and Zillow's premium Showcase listings to get your home seen by more buyers.
Get startedList with your own agent
Get your home in front of millions of buyers by listing it on Zillow.
Learn how to do itSell it yourself
Take full control of how buyers see your home on Zillow by listing For Sale by Owner (FSBO).
List your homeWhat's special
Zillow last checked:
Listing updated:
Listed by:
Mary Kelly 813-839-3800,
SMITH & ASSOCIATES REAL ESTATE 813-839-3800
Bought with:
Non-Member Agent
STELLAR NON-MEMBER OFFICE
Source: Stellar MLS,MLS#: T3508683 Originating MLS: Tampa
Originating MLS: Tampa
Facts & features
Interior
Bedrooms & bathrooms
- Bedrooms: 5
- Bathrooms: 8
- Full bathrooms: 6
- 1/2 bathrooms: 2
Rooms
- Room types: Bonus Room, Breakfast Room Separate, Den/Library/Office, Family Room, Dining Room, Living Room, Utility Room, Media Room
Primary bedroom
- Features: Walk-In Closet(s)
- Level: First
- Dimensions: 25x16
Bedroom 2
- Features: Walk-In Closet(s)
- Level: Second
- Dimensions: 12x14
Bedroom 3
- Features: Walk-In Closet(s)
- Level: Second
- Dimensions: 13x14
Bedroom 4
- Features: Walk-In Closet(s)
- Level: Second
- Dimensions: 11x16
Bedroom 5
- Features: Walk-In Closet(s)
- Level: Second
- Dimensions: 20x11
Bonus room
- Features: Walk-In Closet(s)
- Level: Second
- Dimensions: 20x20
Dinette
- Level: First
- Dimensions: 12x10
Dining room
- Level: First
- Dimensions: 14x13
Family room
- Level: First
- Dimensions: 20x20
Gym
- Level: Second
- Dimensions: 14x24
Kitchen
- Level: First
- Dimensions: 13x23
Living room
- Level: First
- Dimensions: 13x18
Office
- Level: Second
- Dimensions: 11x12
Heating
- Central, Electric
Cooling
- Central Air, Zoned
Appliances
- Included: Bar Fridge, Convection Oven, Dishwasher, Disposal, Dryer, Electric Water Heater, Exhaust Fan, Freezer, Ice Maker, Microwave, Range, Range Hood, Refrigerator, Washer, Wine Refrigerator
- Laundry: Inside, Laundry Room, Other, Upper Level
Features
- Built-in Features, Ceiling Fan(s), Coffered Ceiling(s), Crown Molding, Dry Bar, Eating Space In Kitchen, High Ceilings, Kitchen/Family Room Combo, Open Floorplan, Primary Bedroom Main Floor, Solid Wood Cabinets, Split Bedroom, Stone Counters, Thermostat, Walk-In Closet(s)
- Flooring: Tile, Hardwood
- Doors: French Doors, Outdoor Grill, Outdoor Kitchen, Sliding Doors
- Windows: Window Treatments
- Has fireplace: Yes
- Fireplace features: Family Room, Other Room
Interior area
- Total structure area: 7,589
- Total interior livable area: 6,109 sqft
Property
Parking
- Total spaces: 3
- Parking features: Driveway
- Attached garage spaces: 3
- Has uncovered spaces: Yes
Features
- Levels: Two
- Stories: 2
- Patio & porch: Covered, Screened
- Exterior features: Irrigation System, Lighting, Outdoor Grill, Outdoor Kitchen, Rain Gutters
- Has private pool: Yes
- Pool features: Heated, In Ground, Screen Enclosure
- Fencing: Fenced,Other
- Has view: Yes
- View description: Water, Canal, Gulf/Ocean - Partial
- Has water view: Yes
- Water view: Water,Canal,Gulf/Ocean - Partial
- Waterfront features: Canal - Saltwater, Gulf/Ocean to Bay, Saltwater Canal Access, Gulf/Ocean to Bay Access, Lift, Lift - Covered, Seawall
Lot
- Size: 0.29 Acres
- Dimensions: 79 x 160
- Features: Corner Lot, FloodZone, City Lot, In County, Street Dead-End
- Residential vegetation: Mature Landscaping, Oak Trees, Trees/Landscaped
Details
- Additional structures: Outdoor Kitchen
- Parcel number: A3229183TB00000000088.0
- Zoning: RS-75
- Special conditions: None
Construction
Type & style
- Home type: SingleFamily
- Property subtype: Single Family Residence
Materials
- Block, Stucco
- Foundation: Slab
- Roof: Tile
Condition
- New construction: No
- Year built: 1995
Utilities & green energy
- Sewer: Public Sewer
- Water: Public
- Utilities for property: BB/HS Internet Available, Cable Connected, Electricity Connected, Public, Sewer Connected, Sprinkler Meter, Street Lights, Water Connected
Community & HOA
Community
- Security: Security System
- Pet fee: $0 monthly
- Subdivision: SUNSET PARK ISLES UNIT 3
HOA
- Has HOA: No
Location
- Region: Tampa
Financial & listing details
- Price per square foot: $802/sqft
- Tax assessed value: $3,476,754
- Annual tax amount: $28,220
- Date on market: 3/7/2024
- Cumulative days on market: 97 days
- Listing terms: Cash,Conventional
- Ownership: Fee Simple
- Total actual rent: 0
- Electric utility on property: Yes
- Road surface type: Paved, Asphalt
Price history
| Date | Event | Price |
|---|---|---|
| 8/26/2024 | Sold | $4,900,000-1.8%$802/sqft |
Source:  Stellar MLS #T3508683 Report a problem Stellar MLS #T3508683 Report a problem | ||
| 6/13/2024 | Pending sale | $4,990,000$817/sqft |
Source: Stellar MLS #T3508683 Report a problem | ||
| 6/10/2024 | Price change | $4,990,000-3.1%$817/sqft |
Source: Stellar MLS #T3508683 Report a problem | ||
| 5/31/2024 | Price change | $5,149,000-1.9%$843/sqft |
Source: Stellar MLS #T3508683 Report a problem | ||
| 5/3/2024 | Price change | $5,249,000-4.5%$859/sqft |
Source: Stellar MLS #T3508683 Report a problem | ||
| 4/5/2024 | Price change | $5,495,000-3.2%$899/sqft |
Source: Stellar MLS #T3508683 Report a problem | ||
| 3/7/2024 | Listed for sale | $5,675,000-9.2%$929/sqft |
Source: Stellar MLS #T3508683 Report a problem | ||
| 9/6/2022 | Listing removed | -- |
Source: Stellar MLS #T3368091 Report a problem | ||
| 4/22/2022 | Listed for sale | $6,250,000+278.8%$1,023/sqft |
Source: Stellar MLS #T3368091 Report a problem | ||
| 4/15/2013 | Sold | $1,650,000-2.9%$270/sqft |
Source: Public Record Report a problem | ||
| 12/1/2012 | Listing removed | $1,699,000$278/sqft |
Source: The Toni Everett Company #T2539424 Report a problem | ||
| 10/12/2012 | Listed for sale | $1,699,000+1.4%$278/sqft |
Source: The Toni Everett Company #T2539424 Report a problem | ||
| 9/2/2012 | Listing removed | $25,000$4/sqft |
Source: Prudential Bob HATTON Realty #t2532258 Report a problem | ||
| 8/22/2012 | Listed for rent | $25,000$4/sqft |
Source: Prudential Bob HATTON Realty #t2532258 Report a problem | ||
| 6/6/2012 | Listing removed | $1,675,000$274/sqft |
Source: Jack Keller Inc., REALTORS #U7522630 Report a problem | ||
| 8/18/2011 | Listed for sale | $1,675,000$274/sqft |
Source: Jack Keller Inc., REALTORS #U7522630 Report a problem | ||
Public tax history
| Year | Property taxes | Tax assessment |
|---|---|---|
| 2025 | $59,400 +105.9% | $3,021,702 +95.8% |
| 2024 | $28,853 +2.2% | $1,543,089 +3% |
| 2023 | $28,220 +2.4% | $1,498,145 +3% |
| 2022 | $27,547 +1% | $1,454,510 +3% |
| 2021 | $27,282 +0.8% | $1,412,146 +1.4% |
| 2020 | $27,073 +1.5% | $1,392,649 +2.3% |
| 2019 | $26,674 | $1,361,338 +1.9% |
| 2018 | $26,674 +0.4% | $1,335,955 -23.7% |
| 2017 | $26,555 +13% | $1,750,627 +52.2% |
| 2016 | $23,493 +2.8% | $1,149,891 +0.7% |
| 2015 | $22,849 -0.2% | $1,141,898 +0.8% |
| 2014 | $22,905 | $1,132,835 +12.3% |
| 2013 | $22,905 +106.4% | $1,009,101 +82.4% |
| 2012 | $11,099 +3% | $553,291 +3% |
| 2011 | $10,774 +2.3% | $537,176 +1.5% |
| 2010 | $10,529 +2.3% | $529,237 +2.7% |
| 2009 | $10,291 -0.3% | $515,323 +0.1% |
| 2008 | $10,324 +1% | $514,808 +3% |
| 2007 | $10,225 -6.1% | $499,814 +2.5% |
| 2006 | $10,894 +0.1% | $487,623 +3% |
| 2005 | $10,879 | $473,420 +3% |
| 2004 | -- | $459,631 +2.3% |
| 2003 | -- | $449,257 +2.4% |
| 2002 | -- | $438,728 +2.8% |
| 2001 | -- | $426,685 -12.9% |
| 2000 | $9,918 | $489,763 |
Find assessor info on the county website
Neighborhood: Sunset Park
Nearby homes
- $2,900,0004 bd3 ba2.9k sqft2703 S Beach Dr, Tampa, FL 33629Sold
- $2,046,1004 bd3 ba2.6k sqft5103 Poe Ave, Tampa, FL 33629Off Market

- $3,478,2004 bd5 ba4.7k sqft5105 W Poe Ave, Tampa, FL 33629Off Market
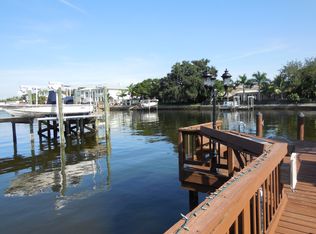
- $2,785,6004 bd3 ba2.8k sqft2701 S Beach Dr, Tampa, FL 33629Off Market
- $2,187,6003 bd2 ba2k sqft5102 W Poe Ave, Tampa, FL 33629Off Market
- $3,989,6004 bd5 ba4.7k sqft5104 W Poe Ave, Tampa, FL 33629Off Market
- $3,663,0005 bd5 ba5.7k sqft5011 W Poe Ave, Tampa, FL 33629Off Market
- $2,825,9004 bd2 ba3.7k sqft5106 W Poe Ave, Tampa, FL 33629Off Market
Nearby schools
GreatSchools rating
- 10/10Mabry Elementary SchoolGrades: PK-5Distance: 1.2 mi
- 10/10Coleman Middle SchoolGrades: 6-8Distance: 1 mi
- 8/10Plant High SchoolGrades: 9-12Distance: 1.7 mi
Schools provided by the listing agent
- Elementary: Dale Mabry Elementary-HB
- Middle: Coleman-HB
- High: Plant-HB
Source: Stellar MLS. This data may not be complete. We recommend contacting the local school district to confirm school assignments for this home.
Get a cash offer in 3 minutes
Find out how much your home could sell for in as little as 3 minutes with a no-obligation cash offer.
Estimated market value
$4,734,000
Get a cash offer in 3 minutes
Find out how much your home could sell for in as little as 3 minutes with a no-obligation cash offer.
Estimated market value
$4,734,000
- Florida
- Hillsborough County
- Tampa
- 33629
- Sunset Park
- 5101 W POE AVENUE
Nearby cities
Nearby neighborhoods
Nearby zip codes
Other Tampa Topics
