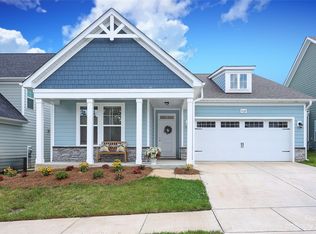
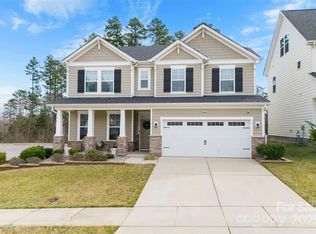
The Moore home plan by H&H Homes offers 3 bedroom + 1 bedroom/ recreational room with full bathroom and closet at 3 rd floor , 3.5 baths, attached 2 car garage, and 2,416 square feet. The Moore features a covered front porch and elegant foyer with a convenient coat closet and powder room. The foyer opens up to the wide open living areas of the home. The large kitchen features a spacious pantry closet, ample cabinet and counter space for food prep and storage, and spacious eat at island with flush overhang, double basin sink, and dishwasher. The casual dining area of the kitchen offers plenty of space for a traditional size dining table. This space highlights gorgeous windows, allowing natural light to flow throughout the home. A large back patio is accessible from the casual dining area, providing more space for outside gatherings or cookouts. The Moore offers the option to cover or extend and cover the patio space. Create a fabulous outside entertaining area or relaxing getaway! The kitchen and casual dining open up to the huge family room wrapped in windows for natural light to flow. As you make your way towards the staircase, you will find a doorway to access the interior of the garage. The second level of The Moore hosts an impressive master suite. The huge master bedroom features two large walk-in closets, a grand master bath with separate vanities, luxurious garden tub, spacious walk-in shower, linen closet, and private water closet. The large upstairs laundry room and hallway create a privacy barrier between the master suite and other bed...
This property is not currently displayed as for sale or rent on Zillow. This may be different from what's on other websites or public sources.