Prime West Philadelphia development opportunity with zoning approvals previously obtained for a 74-unit residential project. This offering includes a fully designed adaptive reuse and new construction development consisting of a renovated existing structure plus a proposed five-story addition. Architectural, structural, civil, and MEP plans have already been completed, representing a substantial head start for a developer looking to move quickly. The seller has invested approximately $300,000 toward planning, design, engineering, and entitlement work to bring the project to its current stage. Approved plans called for approximately 57,842 SF of gross building area with a total of 74 residential units, including 27 units within the existing structure and 47 units within the newly proposed addition. The project was designed as an R-2 occupancy with modern multifamily layouts and code-compliant life safety systems. Adding to the area’s momentum, a newly constructed 30-unit residential building is located directly next door, further highlighting the strong development activity and increasing demand in the immediate neighborhood. Please note: Previously issued permits have expired, and the buyer will be responsible for obtaining new permits and completing any required updates or re-approvals with the City of Philadelphia. However, much of the difficult and time-consuming pre-development work, including architecture, engineering, and zoning-related approvals, has already been completed. Located in the rapidly developing West Philadelphia corridor with strong rental demand, nearby institutional growth, and continued neighborhood investment, this is an excellent opportunity for developers, multifamily operators, or long-term investors seeking a project with substantial pre-development work already completed. The buyer is responsible for independently verifying zoning, permits, approvals, taxes, square footage, and all development feasibility information. Extensive architectural package available upon request including full DesignBlendz plan set, structural, civil, and MEP drawings. Property previously received zoning approval for 74 residential units. Seller states over $300,000 has already been spent on architecture, engineering, planning, and entitlement-related costs. Plans include renovation of existing structure plus new 5-story addition. Approximate proposed building area is 57,842 SF. Previously issued permits have expired. Buyer will be responsible for re-permitting and confirming current city requirements, approvals, and development pathway moving forward. Ideal for experienced multifamily developers seeking a partially de-risked project with substantial pre-development work completed. Buyer to perform all due diligence regarding transferability of approvals, permitting status, taxes, utilities, construction costs, and development feasibility. Contact listing agent for access to plans and supporting documentation.
For sale
$1,088,000
5101 Westminster Ave, Philadelphia, PA 19131
57beds
--baths
124,936sqft
:
Get pre-qualified$6,918/mo
Multi Family
Built in 1940
-- sqft lot
$-- Zestimate®
$9/sqft
$-- HOA
What's special
Five-story additionRenovated existing structureCode-compliant life safety systemsModern multifamily layouts
- 63 days |
- 202 |
- 14 |
Zillow last checked:
Listing updated:
Listed by:
Steve Burke 267-471-0443,
Tesla Realty Group, LLC 8448375274
Source: Bright MLS,MLS#: PAPH2626776
Facts & features
Interior
Bedrooms & bathrooms
- Bedrooms: 57
Basement
- Area: 0
Heating
- Other
Cooling
- Other
Appliances
- Included: Water Heater
Features
- Has fireplace: No
Interior area
- Total structure area: 124,936
- Total interior livable area: 124,936 sqft
Property
Parking
- Parking features: Parking Lot
Accessibility
- Accessibility features: Other
Features
- Pool features: None
Lot
- Size: 0.59 Acres
Details
- Additional structures: Above Grade, Below Grade
- Parcel number: 881000337
- Zoning: RM2
- Special conditions: Standard
Construction
Type & style
- Home type: MultiFamily
- Architectural style: Other
- Property subtype: Multi Family
Materials
- Masonry
Condition
- New construction: No
- Year built: 1940
Utilities & green energy
- Sewer: Public Sewer
- Water: Public
Community & HOA
Location
- Region: Philadelphia
- Municipality: PHILADELPHIA
Financial & listing details
- Price per square foot: $9/sqft
- Tax assessed value: $670,000
- Annual tax amount: $9,378
- Date on market: 5/27/2026
- Listing agreement: Exclusive Right To Sell
- Ownership: Fee Simple
Estimated market value
Not available
Estimated sales range
Not available
Not available
Price history
| Date | Event | Price |
|---|---|---|
| 6/12/2026 | Listed for sale | $1,088,000$9/sqft |
Source:  Bright MLS #PAPH2626776 Report a problem Bright MLS #PAPH2626776 Report a problem | ||
| 6/4/2026 | Listing removed | $1,088,000$9/sqft |
Source: Bright MLS #PAPH2626776 Report a problem | ||
| 5/27/2026 | Listed for sale | $1,088,000-13%$9/sqft |
Source: Bright MLS #PAPH2626776 Report a problem | ||
| 8/28/2025 | Listing removed | $1,249,999$10/sqft |
Source: Bright MLS #PAPH2471386 Report a problem | ||
| 4/16/2025 | Listed for sale | $1,249,999-3.5%$10/sqft |
Source: Bright MLS #PAPH2471386 Report a problem | ||
| 11/4/2024 | Listing removed | $1,295,000$10/sqft |
Source: Bright MLS #PAPH2385164 Report a problem | ||
| 9/16/2024 | Pending sale | $1,295,000$10/sqft |
Source: Bright MLS #PAPH2385164 Report a problem | ||
| 8/9/2024 | Listed for sale | $1,295,000$10/sqft |
Source: Bright MLS #PAPH2385164 Report a problem | ||
| 7/26/2024 | Listing removed | -- |
Source: Bright MLS #PAPH2364242 Report a problem | ||
| 6/10/2024 | Listed for sale | $1,295,000-7.2%$10/sqft |
Source: Bright MLS #PAPH2364242 Report a problem | ||
| 3/28/2024 | Listing removed | -- |
Source: Bright MLS #PAPH2278416 Report a problem | ||
| 1/8/2024 | Price change | $1,395,000-5.7%$11/sqft |
Source: Bright MLS #PAPH2278416 Report a problem | ||
| 10/11/2023 | Listed for sale | $1,480,000$12/sqft |
Source: Bright MLS #PAPH2278416 Report a problem | ||
Public tax history
Tax history is unavailable.
Monthly payment
Est. payment
Payment breakdown
Explore the cost of this home by adjusting the details. Changes won't be saved.Climate risks
Neighborhood: Mill Creek
Nearby schools
GreatSchools rating
- 4/10Rhoads James SchoolGrades: K-8Distance: 0.2 mi
- 2/10Overbrook High SchoolGrades: 9-12Distance: 1.2 mi
Schools provided by the listing agent
- District: Philadelphia City
Source: Bright MLS. This data may not be complete. We recommend contacting the local school district to confirm school assignments for this home.
- $80,4003 bd1 ba940 sqft507 N Paxon St, Philadelphia, PA 19131Off Market
- $109,8002 bd1 ba948 sqft505 N Paxon St, Philadelphia, PA 19131Off Market

- $72,0002 bd1 ba942 sqft503 N Paxon St, Philadelphia, PA 19131Sold
- $1,2253 bd1 ba940 sqft509 N Paxon St, Philadelphia, PA 19131For Rent
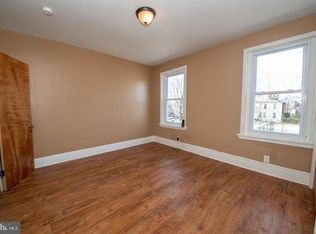
- $350,0004 bd3 ba2.3k sqft511 N Paxon St, Philadelphia, PA 19131For Sale
- $99,0003 bd1 ba1.4k sqft5125 Westminster Ave, Philadelphia, PA 19131Off Market
- $80,4003 bd1 ba940 sqft513 N Paxon St, Philadelphia, PA 19131Off Market
- $83,1003 bd1 ba940 sqft515 N Paxon St, Philadelphia, PA 19131Off Market
A local agent can set up tours, give advice and negotiate with sellers.
