This inviting red home is filled with character and thoughtful updates, making it a perfect blend of style and convenience. The beautifully renovated kitchen offers ample counter space and flows effortlessly into the living areas, where rich, chestnut-stained hardwood floors add warmth and elegance. The main level features two spacious bedrooms and a tastefully updated bathroom, creating a comfortable and inviting retreat. KICK OUT CLAUSE: Current contract has a sale of home contingency with a kickout clause, still available to show for backups. Downstairs, the finished basement provides incredible versatility, complete with a bonus living area, an additional room ideal for a home office or guest space, and a second full bathroom. Outside, a spacious deck overlooks the expansive backyard, offering the perfect setting for entertaining or unwinding in a private outdoor oasis. No HOA! With a roof replaced in 2021, HVAC and water tank in 2020, and new electrical panel in 2023, this home has been well cared for and is truly move-in ready. A deep one-car garage adds extra storage, ensuring both functionality and charm. The seller's have a stainless steel fridge in the garage that may remain. Don't miss out on this incredible opportunity to move into a neighborhood close to Brentwood, Green Hills and Franklin! Also, zoned for the award winning school, Granbery Elementary. Take advantage of a 1% lender credit by using of Jackie Hurtis with Guild Mortgage! Please note, this home is an attached zero lot line home. The unit on the right is the one for sale.
Closed
$330,000
5101 Whitaker Dr, Nashville, TN 37211
3beds
1,374sqft
Zero Lot Line, Residential
Built in 1974
10,454 Square Feet Lot
$327,500 Zestimate®
$240/sqft
$2,423 Estimated rent
Home value
$327,500
$308,000 - $350,000
$2,423/mo
Zestimate® history
Owner options
List your home for rent
$2,423/mo
Rent Zestimate®
Find your next renter with Zillow Rental Manager. Plus, with online applications, you can quickly screen prospective tenants – for free.
$2,423/mo
Rent Zestimate®
Refinance and save
$1,960/mo
Est. payment
Refinancing to a lower rate could help reduce your monthly payments and save thousands over the life of the loan.
$1,960/mo
Est. payment
Explore your selling options
Work with a Zillow partner agent
Leverage their expertise and Zillow's premium Showcase listings to get your home seen by more buyers.
Get startedList with your own agent
Get your home in front of millions of buyers by listing it on Zillow.
Learn how to do itSell it yourself
Take full control of how buyers see your home on Zillow by listing For Sale by Owner (FSBO).
List your homeWhat's special
Finished basementInviting red homeExpansive backyardAmple counter spaceSpacious bedroomsTastefully updated bathroomRich chestnut-stained hardwood floors
Zillow last checked:
Listing updated:
Listed by:
Hannah Erin Mazzaferro 615-800-1382,
Zach Taylor Real Estate
Bought with:
Ben Kaufman, 361346
Tyler York Real Estate Brokers, LLC
Source: RealTracs MLS as distributed by MLS GRID,MLS#: 2803074
Facts & features
Interior
Bedrooms & bathrooms
- Bedrooms: 3
- Bathrooms: 2
- Full bathrooms: 2
- Main level bedrooms: 2
Heating
- Central
Cooling
- Central Air
Appliances
- Included: Built-In Electric Oven, Dishwasher, Disposal, Dryer, Microwave, Refrigerator, Washer
Features
- Flooring: Carpet, Wood, Tile
- Basement: Finished
- Has fireplace: No
- Common walls with other units/homes: End Unit
Interior area
- Total structure area: 1,374
- Total interior livable area: 1,374 sqft
- Finished area above ground: 958
- Finished area below ground: 416
Property
Parking
- Total spaces: 1
- Parking features: Garage Faces Front
- Attached garage spaces: 1
Features
- Levels: Two
- Stories: 2
Lot
- Size: 10,454 Square Feet
- Dimensions: 46 x 150
Details
- Parcel number: 161050C11300CO
- Special conditions: Standard
Construction
Type & style
- Home type: SingleFamily
- Property subtype: Zero Lot Line, Residential
- Attached to another structure: Yes
Materials
- Brick
Condition
- New construction: No
- Year built: 1974
Utilities & green energy
- Sewer: Public Sewer
- Water: Public
- Utilities for property: Water Available
Community & HOA
Community
- Subdivision: Huntingdon Park
HOA
- Has HOA: No
Location
- Region: Nashville
Financial & listing details
- Price per square foot: $240/sqft
- Tax assessed value: $286,800
- Annual tax amount: $1,435
- Date on market: 3/27/2025
Price history
| Date | Event | Price |
|---|---|---|
| 6/16/2025 | Sold | $330,000-2.2%$240/sqft |
Source:  RealTracs MLS as distributed by MLS GRID #2803074 Report a problem RealTracs MLS as distributed by MLS GRID #2803074 Report a problem | ||
| 6/4/2025 | Pending sale | $337,400$246/sqft |
Source: RealTracs MLS as distributed by MLS GRID #2803074 Report a problem | ||
| 5/30/2025 | Listed for sale | $337,400$246/sqft |
Source: RealTracs MLS as distributed by MLS GRID #2803074 Report a problem | ||
| 5/8/2025 | Contingent | $337,400$246/sqft |
Source: RealTracs MLS as distributed by MLS GRID #2803074 Report a problem | ||
| 4/24/2025 | Price change | $337,400-0.8%$246/sqft |
Source: RealTracs MLS as distributed by MLS GRID #2803074 Report a problem | ||
| 3/27/2025 | Listed for sale | $339,999+41.7%$247/sqft |
Source: RealTracs MLS as distributed by MLS GRID #2803074 Report a problem | ||
| 3/5/2021 | Sold | $240,000-3.6%$175/sqft |
Source: RealTracs MLS as distributed by MLS GRID #2224188 Report a problem | ||
| 12/9/2020 | Listed for sale | $249,000+78%$181/sqft |
Source: Blackwell Realty #2212703 Report a problem | ||
| 10/30/2011 | Listing removed | $139,900$102/sqft |
Source: Coldwell Banker Barnes #1308201 Report a problem | ||
| 9/23/2011 | Listed for sale | $139,900$102/sqft |
Source: TheDailyClassifieds.Com #1308201 Report a problem | ||
Public tax history
| Year | Property taxes | Tax assessment |
|---|---|---|
| 2025 | $2,018 +40.6% | $71,700 +62.6% |
| 2024 | $1,435 | $44,100 |
| 2023 | $1,435 | $44,100 |
| 2022 | $1,435 -38.1% | $44,100 -37.5% |
| 2021 | $2,320 +67.2% | $70,560 +114.6% |
| 2020 | $1,388 +33.8% | $32,875 |
| 2019 | $1,037 | $32,875 |
| 2018 | $1,037 | $32,875 |
| 2017 | $1,037 | $32,875 +39.7% |
| 2016 | $1,037 -2.4% | $23,525 |
| 2015 | $1,062 | $23,525 |
| 2014 | $1,062 | $23,525 |
| 2013 | -- | $23,525 -38.7% |
| 2012 | -- | $38,400 |
| 2011 | -- | $38,400 |
| 2010 | -- | $38,400 |
| 2009 | -- | $38,400 +9.1% |
| 2008 | -- | $35,200 |
| 2007 | -- | $35,200 |
| 2006 | -- | -- |
| 2005 | -- | -- |
| 2004 | -- | -- |
| 2003 | -- | -- |
| 2002 | -- | -- |
| 2001 | -- | -- |
| 2000 | -- | -- |
Find assessor info on the county website
Neighborhood: McMurray - Huntingdon
Nearby homes
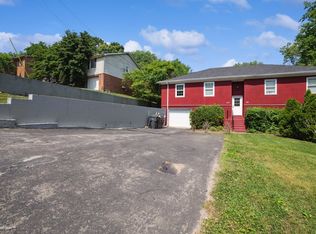
- $347,5003 bd2 ba1.9k sqft5103 Whitaker Dr, Nashville, TN 37211Sold
- $--2 bd1 ba-- sqft5105 Whitaker Dr #A, Nashville, TN 37211Off Market

- $--2 bd1 ba1.2k sqft5105 Whitaker Dr #B, Nashville, TN 37211Off Market
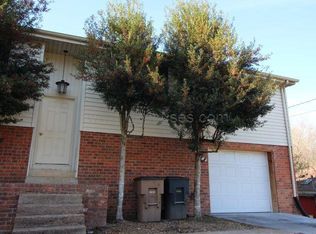
- $209,0006 bd2 ba2.7k sqft5105 Whitaker Dr, Nashville, TN 37211Sold
- $335,7002 bd1 ba1.2k sqft5105B Whitaker Dr, Nashville, TN 37211Off Market
- $328,8002 bd1 ba1.2k sqft5105A Whitaker Dr, Nashville, TN 37211Off Market
- $267,9002 bd2 ba925 sqft744 McMurray Dr, Nashville, TN 37211Off Market
- $411,2004 bd2 ba2k sqft5100 Whitaker Dr, Nashville, TN 37211Off Market
Nearby schools
GreatSchools rating
- 10/10Granbery Elementary SchoolGrades: K-5Distance: 0.9 mi
- 5/10William Henry Oliver Middle SchoolGrades: 6-8Distance: 2.8 mi
- 4/10John Overton High SchoolGrades: 9-12Distance: 2.4 mi
Schools provided by the listing agent
- Elementary: Granbery Elementary
- Middle: William Henry Oliver Middle
- High: John Overton Comp High School
Source: RealTracs MLS as distributed by MLS GRID. This data may not be complete. We recommend contacting the local school district to confirm school assignments for this home.
Get a cash offer in 3 minutes
Find out how much your home could sell for in as little as 3 minutes with a no-obligation cash offer.
Estimated market value
$327,500
Get a cash offer in 3 minutes
Find out how much your home could sell for in as little as 3 minutes with a no-obligation cash offer.
Estimated market value
$327,500
- Tennessee
- Davidson County
- Nashville
- 37211
- McMurray - Huntingdon
- 5101 Whitaker Dr
Nearby cities
Nearby neighborhoods
Nearby zip codes
Other Nashville Topics
