Location Location Location…stunning End-Unit 3 bed/2.5 bath townhome in popular Valley Village (Studio City). No one above nor below. Set upon a quaint and quiet tree-lined street, this beauty boasts nearly 1,700SF of luxurious living space. A recent remodel includes brand new flooring, kitchen area, and paint throughout. The bright chef’s kitchen features designer-grade quartz countertop with a beautiful waterfall island. A rarity is an attached 2-car tandem private garage with direct access further providing convenience and security. The enormous laundry space can be re-imagined as a home gym or yoga space. Includes all appliances along with newer washer and dryer. Built in 2006, this property boasts 2 enchanting balconies, a subterranean garage features individual private garages, gated entrance. New roof being installed. Minutes to Gelson’s, Warner Bros, Animation Studio, NoHo Arts District, Angelino Cross Fit, shops & restaurants, 405fwy, 101fwy & 170fwy!
Sold for $835,000
Listed by: HMS Home and Mortgage Services • Dzung Ha • Contact: 714-881-5042
Bought with: Keller Williams Larchmont
$835,000
5101 Whitsett Ave Unit 105, Valley Village, CA 91607
3beds
1,690sqft
Townhouse
Built in 2006
0.41 Acres Lot
$831,800 Zestimate®
$494/sqft
$4,416 Estimated rent
Home value
$831,800
$757,000 - $915,000
$4,416/mo
Zestimate® history
Owner options
List your home for rent
$4,416/mo
Rent Zestimate®
Find your next renter with Zillow Rental Manager. Plus, with online applications, you can quickly screen prospective tenants – for free.
$4,416/mo
Rent Zestimate®
Refinance and save
$6,075/mo
Est. payment
Refinancing to a lower rate could help reduce your monthly payments and save thousands over the life of the loan.
$6,075/mo
Est. payment
Explore your selling options
Work with a Zillow partner agent
Leverage their expertise and Zillow's premium Showcase listings to get your home seen by more buyers.
Get startedList with your own agent
Get your home in front of millions of buyers by listing it on Zillow.
Learn how to do itSell it yourself
Take full control of how buyers see your home on Zillow by listing For Sale by Owner (FSBO).
List your homeWhat's special
Beautiful waterfall islandBrand new flooringDesigner-grade quartz countertopKitchen areaEnormous laundry space
Zillow last checked:
Listing updated:
Listed by:
Dzung Ha DRE #01715427 714-403-3488,
HMS Home and Mortgage Services
Bought with:
Silvia Tovar-Chavez, DRE #02025244
Keller Williams Larchmont
Source: CRMLS,MLS#: OC25125798 Originating MLS: California Regional MLS
Originating MLS: California Regional MLSFacts & features
Interior
Bedrooms & bathrooms
- Bedrooms: 3
- Bathrooms: 3
- Full bathrooms: 2
- 1/2 bathrooms: 1
- Main level bathrooms: 1
Rooms
- Room types: Bonus Room, Bedroom, Family Room, Kitchen, Laundry, Living Room, Dining Room
Bedroom
- Features: All Bedrooms Down
Bathroom
- Features: Bathroom Exhaust Fan, Bathtub, Dual Sinks, Quartz Counters, Stone Counters, Soaking Tub, Separate Shower, Tub Shower, Walk-In Shower
Kitchen
- Features: Kitchen Island, Kitchen/Family Room Combo, Quartz Counters
Heating
- Central
Cooling
- Central Air
Appliances
- Included: Dishwasher, Gas Cooktop, Disposal, Gas Oven, Microwave, Vented Exhaust Fan, Water Heater, Dryer, Washer
- Laundry: Inside, Laundry Room
Features
- Beamed Ceilings, Balcony, Separate/Formal Dining Room, Quartz Counters, All Bedrooms Down
- Flooring: Laminate
- Doors: French Doors, Sliding Doors
- Windows: Double Pane Windows
- Has fireplace: Yes
- Fireplace features: Family Room, Gas
- Common walls with other units/homes: 1 Common Wall,End Unit,No One Above,No One Below
Interior area
- Total interior livable area: 1,690 sqft
Property
Parking
- Total spaces: 2
- Parking features: Controlled Entrance, Concrete, Covered, Direct Access, Underground, Garage, Guest, Gated, Private, One Space, Community Structure, Tandem
- Attached garage spaces: 2
Features
- Levels: Three Or More
- Stories: 3
- Entry location: Main
- Patio & porch: Rear Porch, Front Porch, Open, Patio, Terrace
- Exterior features: Lighting
- Pool features: None
- Spa features: None
- Has view: Yes
- View description: Neighborhood, Trees/Woods
Lot
- Size: 0.41 Acres
- Features: Corner Lot, Landscaped, Level, Rectangular Lot
Details
- Parcel number: 2357006027
- Zoning: LARD1.5
- Special conditions: Standard
Construction
Type & style
- Home type: Townhouse
- Architectural style: Cape Cod,Traditional
- Property subtype: Townhouse
- Attached to another structure: Yes
Materials
- Roof: Common Roof,Rolled/Hot Mop
Condition
- Updated/Remodeled
- New construction: No
- Year built: 2006
Utilities & green energy
- Sewer: Public Sewer
- Water: Public
- Utilities for property: Cable Connected, Electricity Connected, Natural Gas Connected, Sewer Connected, Underground Utilities, Water Connected
Community & HOA
Community
- Features: Curbs, Gutter(s), Stable(s), Storm Drain(s), Street Lights, Sidewalks, Gated
- Security: Prewired, Carbon Monoxide Detector(s), Fire Detection System, Fire Rated Drywall, Fire Sprinkler System, Security Gate, Gated Community, Key Card Entry, Smoke Detector(s), Security Lights
HOA
- Has HOA: Yes
- Amenities included: Electricity, Gas, Maintenance Grounds, Insurance, Trash, Utilities, Water
- Services included: Sewer
- HOA fee: $710 monthly
- HOA name: 5101 Whitsett, INC
- HOA phone: 818-436-0774
Location
- Region: Valley Village
Financial & listing details
- Price per square foot: $494/sqft
- Tax assessed value: $773,644
- Annual tax amount: $9,354
- Date on market: 6/5/2025
- Cumulative days on market: 95 days
- Listing terms: Cash,Cash to New Loan,Conventional,FHA,Fannie Mae,Submit,VA Loan
- Inclusions: Washer, Dryer, all kitchen appliances
Price history
| Date | Event | Price |
|---|---|---|
| 12/30/2025 | Sold | $835,000-1.6%$494/sqft |
Source:  CRMLS #OC25125798 Report a problem CRMLS #OC25125798 Report a problem | ||
| 9/30/2025 | Pending sale | $849,000$502/sqft |
Source: CRMLS #OC25125798 Report a problem | ||
| 9/8/2025 | Contingent | $849,000$502/sqft |
Source: CRMLS #OC25125798 Report a problem | ||
| 9/5/2025 | Listed for sale | $849,000-2.3%$502/sqft |
Source: CRMLS #OC25125798 Report a problem | ||
| 8/26/2025 | Contingent | $869,000$514/sqft |
Source: CRMLS #OC25125798 Report a problem | ||
| 8/21/2025 | Listed for sale | $869,000$514/sqft |
Source: CRMLS #OC25125798 Report a problem | ||
| 8/19/2025 | Contingent | $869,000$514/sqft |
Source: CRMLS #OC25125798 Report a problem | ||
| 7/18/2025 | Price change | $869,000-3.3%$514/sqft |
Source: CRMLS #OC25125798 Report a problem | ||
| 6/23/2025 | Price change | $899,000-4.3%$532/sqft |
Source: CRMLS #OC25125798 Report a problem | ||
| 6/5/2025 | Listed for sale | $939,000+59.4%$556/sqft |
Source: CRMLS #OC25125798 Report a problem | ||
| 11/6/2007 | Sold | $589,000$349/sqft |
Source: Public Record Report a problem | ||
Public tax history
| Year | Property taxes | Tax assessment |
|---|---|---|
| 2025 | $9,354 +1.2% | $773,644 +2% |
| 2024 | $9,244 +2% | $758,476 +2% |
| 2023 | $9,063 +4.9% | $743,605 +2% |
| 2022 | $8,635 +1.3% | $729,025 +2% |
| 2021 | $8,524 -1% | $714,732 +1% |
| 2020 | $8,608 | $707,405 +2% |
| 2019 | $8,608 +4.6% | $693,535 +2% |
| 2018 | $8,228 | $679,937 +10.4% |
| 2017 | $8,228 +9.4% | $616,000 +6.3% |
| 2016 | $7,520 +6.6% | $579,600 |
| 2015 | $7,053 -2.3% | $579,600 |
| 2014 | $7,217 | $579,600 +36.7% |
| 2012 | -- | $424,000 -16.4% |
| 2011 | -- | $507,000 |
| 2010 | -- | $507,000 |
| 2009 | -- | $507,000 -13.9% |
| 2008 | -- | $589,000 |
Find assessor info on the county website
Neighborhood: Valley Village
Nearby homes
- $894,1003 bd3 ba1.6k sqft5101 Whitsett Ave UNIT 106, Valley Village, CA 91607Off Market
- $878,3003 bd3 ba1.8k sqft5101 Whitsett Ave UNIT 107, Valley Village, CA 91607Off Market
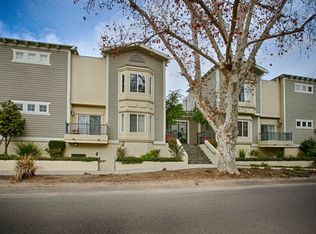
- $907,3003 bd3 ba1.8k sqft5101 Whitsett Ave UNIT 108, Valley Village, CA 91607Off Market
- $880,8003 bd3 ba1.7k sqft5101 Whitsett Ave UNIT 101, Valley Village, CA 91607Off Market
- $834,9003 bd3 ba1.7k sqft5101 Whitsett Ave UNIT 102, Valley Village, CA 91607Off Market
- $872,5003 bd2 ba1.8k sqft5101 Whitsett Ave UNIT 104, Valley Village, CA 91607Off Market
- $956,7003 bd3 ba1.8k sqft5101 Whitsett Ave UNIT 109, Valley Village, CA 91607Off Market
- $979,0003 bd3 ba1.8k sqft5101 Whitsett Ave UNIT 110, Valley Village, CA 91607Off Market
Nearby schools
GreatSchools rating
- 7/10Riverside Drive Charter Elementary SchoolGrades: K-5Distance: 0.8 mi
- 6/10Louis D. Armstrong Middle SchoolGrades: 6-8Distance: 1.3 mi
- 5/10Ulysses S. Grant Senior High SchoolGrades: 9-12Distance: 1.1 mi
Schools provided by the listing agent
- High: North Hollywood
Source: CRMLS. This data may not be complete. We recommend contacting the local school district to confirm school assignments for this home.
Get a cash offer in 3 minutes
Find out how much your home could sell for in as little as 3 minutes with a no-obligation cash offer.
Estimated market value
$831,800
Get a cash offer in 3 minutes
Find out how much your home could sell for in as little as 3 minutes with a no-obligation cash offer.
Estimated market value
$831,800
- California
- Los Angeles County
- Los Angeles
- 91607
- Valley Village
- 5101 Whitsett Ave Unit 105
Nearby cities
Nearby neighborhoods
Nearby zip codes
Other Los Angeles Topics
