Have you been dreaming of living on a picturesque tree-lined street in Valley Village but thought it was out of reach? Now's your chance! Welcome to one of the most charming townhome communities in Valley Village, where this spacious end unit feels more like a cozy, private home. Picture this: a gated secure, entrance leading to your very own private two-car tandem garage with direct access to your home. Inside, you'll find a convenient laundry room with a washer and dryer included, plus a mudroom to take off your shoes and leave the kids backpacks with room for extra storage. The main floor offers an open concept design, featuring a large living room, dining area, and powder room, alongside a spacious kitchen that flows into a cozy den with a fireplace. The den opens to your very own backyard oasis, perfect for BBQ's gardening and morning coffee or just soaking up the sun. Head Upstairs where you'll find two light filled bedrooms that share a full guest bathroom plus a swoon-worthy primary suite complete with French doors leading to a private balcony, high ceilings, a walk-in closet, and an en-suite bathroom with double sinks, a soaking tub, and a separate shower. Your front door guest entry is accessed on Otsego, through a lovely, gated courtyard. You are just around the corner from the thriving Valley Village restaurants and shops: Rustic Spoon, Harvest Moon, Joe Peeps' NY Pizza, Angelino Cross Fit, Twirls& Twigs Gift Shop and the old Post Office. It's all here waiting for you! Don't let this one pass you by- your new Valley Village home is calling!
Sold for $1,039,000
Tax assessed value
$1,039,000
5101 Whitsett Ave Unit 111, Valley Village, CA 91607
3beds
1,740sqft
Residential, Townhouse, Condominium
Built in 2006
0.41 Acres Lot
$1,005,900 Zestimate®
$597/sqft
$4,457 Estimated rent
Home value
$1,005,900
$956,000 - $1.06M
$4,457/mo
Zestimate® history
Owner options
List your home for rent
$4,457/mo
Rent Zestimate®
Find your next renter with Zillow Rental Manager. Plus, with online applications, you can quickly screen prospective tenants – for free.
$4,457/mo
Rent Zestimate®
Refinance and save
$7,343/mo
Est. payment
Refinancing to a lower rate could help reduce your monthly payments and save thousands over the life of the loan.
$7,343/mo
Est. payment
Explore your selling options
Work with a Zillow partner agent
Leverage their expertise and Zillow's premium Showcase listings to get your home seen by more buyers.
Get startedList with your own agent
Get your home in front of millions of buyers by listing it on Zillow.
Learn how to do itSell it yourself
Take full control of how buyers see your home on Zillow by listing For Sale by Owner (FSBO).
List your homeWhat's special
Zillow last checked:
Listing updated:
Listed by:
Carol Huston DRE # 01261965 310-922-6509,
True Story Realty 310-922-6509
Bought with:
Carl Izbicki, DRE # 01092798
EPLA Homes
Source: CLAW,MLS#: 24-434187
Facts & features
Interior
Bedrooms & bathrooms
- Bedrooms: 3
- Bathrooms: 3
- Full bathrooms: 2
- 1/2 bathrooms: 1
Rooms
- Room types: Walk-In Closet, Living Room, Patio Open, Den, Dining Room
Heating
- Central
Cooling
- Air Conditioning
Appliances
- Included: Gas Cooktop, Built-In Gas, Gas Cooking Appliances, Gas Oven, Barbeque, Dishwasher, Dryer, Disposal, Exhaust Fan, Range/Oven, Washer, Vented Exhaust Fan, Refrigerator, Water Line to Refrigerator, Microwave, Central Water Heater
- Laundry: In Unit, Laundry Room, Inside, Gas Dryer Hookup
Features
- Ceiling Fan(s)
- Flooring: Carpet, Ceramic Tile, Engineered Hardwood
- Doors: French Doors, Sliding Doors
- Windows: French Windows, Blinds, Screens, Double Pane Windows
- Number of fireplaces: 1
- Fireplace features: Den
- Common walls with other units/homes: End Unit
Interior area
- Total structure area: 1,740
- Total interior livable area: 1,740 sqft
Property
Parking
- Total spaces: 2
- Parking features: Attached, Tandem, Direct Access, Garage Door Opener, Community Structure, Garage Is Attached, Garage - 2 Car, Private Garage, Subterranean, Subterr Tandem
- Attached garage spaces: 2
Features
- Levels: Three Or More
- Stories: 3
- Exterior features: Balcony, Rain Gutters
- Pool features: None
- Spa features: None
- Fencing: Fenced
- Has view: Yes
- View description: Tree Top
Lot
- Size: 0.41 Acres
- Features: Landscaped, Gutters
Details
- Parcel number: 2357006033
- Zoning: LARD1.5
- Special conditions: Standard
- Other equipment: Cable
Construction
Type & style
- Home type: Townhouse
- Architectural style: Cape Cod
- Property subtype: Residential, Townhouse, Condominium
- Attached to another structure: Yes
Materials
- Roof: Common Roof,Flat,Rolled/Hot Mop
Condition
- Year built: 2006
Utilities & green energy
- Sewer: In Street
- Water: Public
Community & HOA
Community
- Security: Gated Community, Automatic Gate, Carbon Monoxide Detector(s), Fire and Smoke Detection System, Fire Rated Drywall, Fire Sprinkler System, Gated, Security System Owned, Smoke Detector(s), Security Lights, Alarm System
- Subdivision: 5101 Whitsett, Inc.
HOA
- Has HOA: Yes
- Amenities included: Hot Water, Gated, Gated Parking
- Services included: Building and Grounds, Water, Trash, Insurance, Maintenance Paid, Sewer
- HOA fee: $710 monthly
Location
- Region: Valley Village
Financial & listing details
- Price per square foot: $597/sqft
- Tax assessed value: $1,039,000
- Annual tax amount: $12,592
- Date on market: 12/10/2025
- Inclusions: Refrigerator, dishwasher, oven, cooktop, washer, dryer
Price history
| Date | Event | Price |
|---|---|---|
| 10/18/2024 | Sold | $1,039,000-1%$597/sqft |
Source:  CLAW #24-434187 Report a problem CLAW #24-434187 Report a problem | ||
| 10/16/2024 | Pending sale | $1,049,000$603/sqft |
Source: CLAW #24-434187 Report a problem | ||
| 9/17/2024 | Contingent | $1,049,000$603/sqft |
Source: CLAW #24-434187 Report a problem | ||
| 9/3/2024 | Listed for sale | $1,049,000+23.6%$603/sqft |
Source: CLAW #24-434187 Report a problem | ||
| 5/13/2020 | Sold | $849,000$488/sqft |
Source:  CLAW #20565110 Report a problem CLAW #20565110 Report a problem | ||
| 3/25/2020 | Pending sale | $849,000$488/sqft |
Source: Keller Williams Realty Encino-Sherman Oaks #20-565110 Report a problem | ||
| 3/19/2020 | Listed for sale | $849,000+20.4%$488/sqft |
Source: Keller Williams Realty Encino-Sherman Oa #20565110 Report a problem | ||
| 5/4/2007 | Sold | $705,000$405/sqft |
Source: Public Record Report a problem | ||
Public tax history
| Year | Property taxes | Tax assessment |
|---|---|---|
| 2025 | $12,592 +12.9% | $1,039,000 +14.1% |
| 2024 | $11,153 +2% | $910,295 +2% |
| 2023 | $10,935 +4.9% | $892,448 +2% |
| 2022 | $10,421 +1.3% | $874,950 +2% |
| 2021 | $10,290 +14.2% | $857,795 +16.9% |
| 2020 | $9,015 | $734,000 |
| 2019 | $9,015 +6.3% | $734,000 +5.6% |
| 2018 | $8,478 | $695,000 +11.9% |
| 2017 | $8,478 +11.8% | $621,000 +9.7% |
| 2016 | $7,582 +10% | $566,000 +4.2% |
| 2015 | $6,893 +14.3% | $543,000 -6.9% |
| 2014 | $6,030 | $583,400 +33.8% |
| 2012 | -- | $436,000 -14.5% |
| 2011 | -- | $510,000 -22.3% |
| 2010 | -- | $656,000 |
| 2009 | -- | $656,000 -8.8% |
| 2008 | -- | $719,100 |
Find assessor info on the county website
Neighborhood: Valley Village
Nearby homes
- $894,1003 bd3 ba1.6k sqft5101 Whitsett Ave UNIT 106, Valley Village, CA 91607Off Market
- $878,3003 bd3 ba1.8k sqft5101 Whitsett Ave UNIT 107, Valley Village, CA 91607Off Market
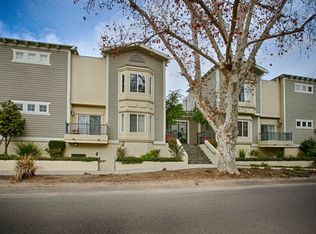
- $907,3003 bd3 ba1.8k sqft5101 Whitsett Ave UNIT 108, Valley Village, CA 91607Off Market
- $880,8003 bd3 ba1.7k sqft5101 Whitsett Ave UNIT 101, Valley Village, CA 91607Off Market
- $834,9003 bd3 ba1.7k sqft5101 Whitsett Ave UNIT 102, Valley Village, CA 91607Off Market
- $872,5003 bd2 ba1.8k sqft5101 Whitsett Ave UNIT 104, Valley Village, CA 91607Off Market
- $956,7003 bd3 ba1.8k sqft5101 Whitsett Ave UNIT 109, Valley Village, CA 91607Off Market
- $979,0003 bd3 ba1.8k sqft5101 Whitsett Ave UNIT 110, Valley Village, CA 91607Off Market
Nearby schools
GreatSchools rating
- 7/10Riverside Drive Charter Elementary SchoolGrades: K-5Distance: 0.8 mi
- 6/10Louis D. Armstrong Middle SchoolGrades: 6-8Distance: 1.3 mi
- 5/10Ulysses S. Grant Senior High SchoolGrades: 9-12Distance: 1.1 mi
Get a cash offer in 3 minutes
Find out how much your home could sell for in as little as 3 minutes with a no-obligation cash offer.
Estimated market value
$1,005,900
Get a cash offer in 3 minutes
Find out how much your home could sell for in as little as 3 minutes with a no-obligation cash offer.
Estimated market value
$1,005,900
- California
- Los Angeles County
- Los Angeles
- 91607
- Valley Village
- 5101 Whitsett Ave Unit 111
Nearby cities
Nearby neighborhoods
Nearby zip codes
Other Los Angeles Topics
