Skip main navigation
Off market
  • $829,700

    5101 Woodbine Ave, Philadelphia, PA 19131

    6beds
    4,200sqft
    SingleFamily
    Built in 1925
    0.31 Acres Lot
    $829,700 Zestimate®
    $198/sqft
    $5,218 Estimated rent

    Home value

    $829,700

    $730,000 - $946,000

    $5,218/mo

    Zestimate® history
    Loading
    Loading...

    Owner options

    List your home for rent

    $5,218/mo

    Rent Zestimate®

    Find your next renter with Zillow Rental Manager. Plus, with online applications, you can quickly screen prospective tenants – for free.

    Learn more

    $5,218/mo

    Rent Zestimate®

    Refinance and save

    $5,148/mo

    Est. payment

    Refinancing to a lower rate could help reduce your monthly payments and save thousands over the life of the loan.

    See today's rates

    $5,148/mo

    Est. payment

    Explore your selling options

    Work with a Zillow partner agent

    Leverage their expertise and Zillow's premium Showcase listings to get your home seen by more buyers.

    Get started

    List with your own agent

    Get your home in front of millions of buyers by listing it on Zillow.

    Learn how to do it

    Sell it yourself

    Take full control of how buyers see your home on Zillow by listing For Sale by Owner (FSBO).

    List your home

    What's special

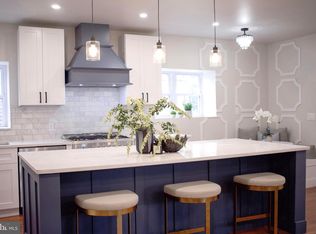
    Spectacular Wynnefield stone colonial includes all the amenities of modern living paired with the craftsmanship of a bygone era. Throughout every inch of this home, built in 1925, you~ll note the carefully preserved period details. The exquisite living room showcases a Crema Marfil fireplace and tiled fire box, with french doors on either side leading to the covered porch which borders the lovely, large, in-ground pool. Formal dining room with expansive bay window and crystal chandelier flows effortlessly into the gourmet kitchen. Spacious with cherry cabinetry, granite countertops, and high end stainless steel appliances, including upgrades such as glass range hood over the center island cooktop and double wall ovens, this kitchen is any cooking enthusiast~s dream. While the bar with wine cooler and rack will appeal to the wine lovers in the family. Take the grand central staircase to the second floor to find an expansive master suite with oversized walk in closet. The opulent ensuite has an over-sized Brazilian onyx walk-in shower and Brazilian onyx whirlpool tub. Along with the large double vanity, there is also a custom built-in towel warmer and a separate mirrored vanity with seating. An additional spacious bedroom and bath complete this floor. Continuing up to the third floor, there are two more bedrooms and another full bath. The lower level has been converted to a separate unit with a private entrance. You~ll find a living area, a full kitchen with granite countertops, recessed lighting and double oven, two additional bedrooms and one full and one half bath. Ductless minisplit cooling will keep you comfortable throughout the summer. The whole exterior of the home has been designed for easy summer entertaining, with a large fenced yard, porch with wood-burning fireplace, and the pool with cascading waterfall and water features. 2 car detached garage with additional driveway parking. This charming home is in good condition and is not to be missed. Make your Zoom appointment to tour today.

    This property is off market, which means it's not currently listed for sale or rent on Zillow. This may be different from what's available on other websites or public sources.
    Facts & features

    Interior

    Bedrooms & bathrooms
    • Bedrooms: 6
    • Bathrooms: 6
    • Full bathrooms: 4
    • 1/2 bathrooms: 2
    Heating
    • Other
    Cooling
    • Central
    Appliances
    • Included: Dishwasher, Microwave, Refrigerator
    Features
    • Recessed Lighting, Walk-In Closet(s), Crown Molding, Bar, Butlers Pantry, Formal/Separate Dining Room, Master Bath(s), Kitchen - Gourmet, WhirlPool/HotTub, Stall Shower, Additional Stairway
    • Flooring: Hardwood
    • Basement: Y
    • Has fireplace: Yes
    Interior area
    • Total interior livable area: 4,200 sqft
    • Finished area below ground: 0

    Property

    Parking
    • Total spaces: 5
    • Parking features: Garage - Detached
    Features
    • Exterior features: Stone
    • Pool features: Private
    • Has spa: Yes
    • Has view: Yes
    • View description: City
    Lot
    • Size: 0.31 Acres
    Details
    • Parcel number: 521184300
    • Special conditions: Standard

    Construction

    Type & style
    • Home type: SingleFamily
    • Architectural style: Colonial
    Condition
    • Year built: 1925

    Community & HOA

    Location
    • Region: Philadelphia
    • Municipality: PHILADELPHIA

    Financial & listing details

    • Price per square foot: $198/sqft
    • Tax assessed value: $778,800
    • Annual tax amount: $10,902

    Price history

    DateEventPrice
    11/30/2022Sold$540,000$129/sqft
    Source: Public Record Report a problem
    7/10/2020Sold$540,000-3.6%$129/sqft
    Source: Public Record Report a problem
    5/29/2020Pending sale$559,900$133/sqft
    Source: Compass Pennsylvania, LLC #PAPH894820 Report a problem
    5/18/2020Listed for sale$559,900+9.8%$133/sqft
    Source: Compass Pennsylvania, LLC #PAPH894820 Report a problem
    7/13/2017Sold$510,000-7.1%$121/sqft
    Source: Public Record Report a problem
    5/2/2017Price change$549,000-4.5%$131/sqft
    Source: RE/MAX 440 #6962349 Report a problem
    4/27/2017Price change$575,000-4.2%$137/sqft
    Source: RE/MAX 440 #6962349 Report a problem
    4/13/2017Listed for sale$600,000+233.3%$143/sqft
    Source: RE/MAX 440 #6962349 Report a problem
    6/12/2012Sold$180,000-10%$43/sqft
    Source: Public Record Report a problem
    4/6/2012Price change$199,900-20%$48/sqft
    Source: Realty Mark #5939098 Report a problem
    10/29/2011Price change$249,900-10.7%$60/sqft
    Source: Realty Mark #5939098 Report a problem
    8/26/2011Listed for sale$279,900$67/sqft
    Source: Realty Mark #5939098 Report a problem

    Public tax history

    YearProperty taxesTax assessment
    2025$10,902 +34.3%$778,800 +34.3%
    2024$8,119 -15.8%$580,000 -15.8%
    2023$9,643 +93.3%$688,900
    2022$4,989 --
    2021$4,989 -8.8%--
    2018$5,470 --
    2017$5,470 +111.5%--
    2016$2,587 +19.4%--
    2015$2,167 --
    2014$2,167 -30.5%$262,800 +480.8%
    2012$3,120 $45,248
    2011-- $45,248
    2010-- $45,248
    2009-- $45,248
    2008-- $45,248
    2007-- $45,248 +7.5%
    2006-- $42,080
    2005-- $42,080
    2004-- $42,080 +2.4%
    2003-- $41,088 +8.9%
    2002-- $37,728 +12.5%
    2000-- $33,536 +5.1%
    1999-- $31,904
    Find assessor info on the county website

    Neighborhood: Overbrook

    Nearby schools

    GreatSchools rating
    Schools provided by the listing agent
    • Elementary: Gompers Samuel
    • High: Overbrook
    • District: THE SCHOOL DISTRICT OF PHILADELPHIA

    Source: The MLS. This data may not be complete. We recommend contacting the local school district to confirm school assignments for this home.

    Get a cash offer in 3 minutes
    Find out how much your home could sell for in as little as 3 minutes with a no-obligation cash offer.
    Estimated market value
    $829,700
    Get a cash offer in 3 minutes
    Find out how much your home could sell for in as little as 3 minutes with a no-obligation cash offer.
    Estimated market value
    $829,700