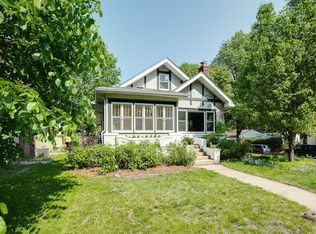
Welcome to the heart of Minneapolis’ beloved Lake Nokomis neighborhood. Just one block from the lake, this charming one-and-a-half-story home offers the lifestyle so many dream about with morning walks along the water and time spent enjoying nearby parks, shops, and local favorites. This home greets you with a welcoming front porch. Situated on a sunny corner lot, natural light pours through the windows, highlighting the beautiful hardwood floors in the main-level bedrooms and the fresh, updated paint throughout the home. The living room is anchored by a cozy wood-burning fireplace, creating an inviting space to gather. The kitchen features stainless steel appliances and flows easily for everyday living and entertaining. With three bedrooms and two full bathrooms, there’s room for everyone. The lower level offers a spacious family room with brand-new carpet, and recreation space which is perfect for movie nights, a play area, home gym, or easily converted to a 4th bedroom. Step outside to a deck designed for entertaining or simply relaxing. A two-car garage adds convenience, while the corner lot provides extra yard space. If you’ve been waiting for a home that blends character, comfort, and an unbeatable location near Lake Nokomis, this is it. This home will not last long, schedule your private showing today!
Closed
Street View
$510,000
5101 Woodlawn Blvd, Minneapolis, MN 55417
3beds
2,687sqft
Single Family
Built in 1926
5,227 Square Feet Lot
$514,600 Zestimate®
$190/sqft
$2,797 Estimated rent
Home value
$514,600
$479,000 - $556,000
$2,797/mo
Zestimate® history
Owner options
List your home for rent
$2,797/mo
Rent Zestimate®
Find your next renter with Zillow Rental Manager. Plus, with online applications, you can quickly screen prospective tenants – for free.
$2,797/mo
Rent Zestimate®
Refinance and save
$3,230/mo
Est. payment
Refinancing to a lower rate could help reduce your monthly payments and save thousands over the life of the loan.
$3,230/mo
Est. payment
Explore your selling options
Work with a Zillow partner agent
Leverage their expertise and Zillow's premium Showcase listings to get your home seen by more buyers.
Get startedList with your own agent
Get your home in front of millions of buyers by listing it on Zillow.
Learn how to do itSell it yourself
Take full control of how buyers see your home on Zillow by listing For Sale by Owner (FSBO).
List your homeWhat's special
Zillow last checked:
Listing updated:
Listed by:
The Foy-Cross Group 763-268-9165,
Keller Williams Realty Integrity Lakes
Bought with:
Andrew J. Paulsen
Merck Real Estate Company, LLC
Source: NorthstarMLS as distributed by MLS GRID,MLS#: 7027531
Facts & features
Interior
Bedrooms & bathrooms
- Bedrooms: 3
- Bathrooms: 2
- Full bathrooms: 2
Bedroom
- Level: Main
- Area: 110 Square Feet
- Dimensions: 10x11
Bedroom 2
- Level: Main
- Area: 110 Square Feet
- Dimensions: 10x11
Bedroom 3
- Level: Upper
- Area: 544 Square Feet
- Dimensions: 34x16
Deck
- Level: Main
- Area: 154 Square Feet
- Dimensions: 11x14
Dining room
- Level: Main
- Area: 130 Square Feet
- Dimensions: 10x13
Family room
- Level: Lower
- Area: 351 Square Feet
- Dimensions: 27x13
Kitchen
- Level: Main
- Area: 130 Square Feet
- Dimensions: 13x10
Living room
- Level: Main
- Area: 221 Square Feet
- Dimensions: 17x13
Recreation room
- Level: Lower
- Area: 132 Square Feet
- Dimensions: 11x12
Storage
- Level: Lower
- Area: 169 Square Feet
- Dimensions: 13x13
Heating
- Forced Air
Cooling
- Central Air
Appliances
- Included: Dishwasher, Dryer, Microwave, Range, Refrigerator, Stainless Steel Appliance(s), Washer
- Laundry: Lower Level
Features
- Basement: Finished
- Number of fireplaces: 1
- Fireplace features: Wood Burning
Interior area
- Total structure area: 2,687
- Total interior livable area: 2,687 sqft
- Finished area above ground: 1,651
- Finished area below ground: 638
Property
Parking
- Total spaces: 2
- Parking features: Detached Garage
- Garage spaces: 2
- Details: Garage Dimensions (23x24)
Accessibility
- Accessibility features: None
Features
- Levels: One and One Half
- Stories: 1.5
- Patio & porch: Deck, Front Porch, Porch, Screened
Lot
- Size: 5,227 Square Feet
Details
- Foundation area: 1036
- Parcel number: 1302824420090
- Zoning description: Residential-Single Family
Construction
Type & style
- Home type: SingleFamily
- Property subtype: Single Family
Condition
- New construction: No
- Year built: 1926
Utilities & green energy
- Gas: Natural Gas
- Sewer: City Sewer/Connected
- Water: City Water/Connected
Community & HOA
Community
- Subdivision: Lake Shore Add
HOA
- Has HOA: No
Location
- Region: Minneapolis
Financial & listing details
- Price per square foot: $190/sqft
- Tax assessed value: $485,300
- Annual tax amount: $6,974
- Date on market: 2/27/2026
- Cumulative days on market: 44 days
Price history
| Date | Event | Price |
|---|---|---|
| 5/7/2026 | Sold | $510,000+2%$190/sqft |
Source:  NorthstarMLS as distributed by MLS GRID #7027531 Report a problem NorthstarMLS as distributed by MLS GRID #7027531 Report a problem | ||
| 4/13/2026 | Pending sale | $500,000$186/sqft |
Source: NorthstarMLS as distributed by MLS GRID #7027531 Report a problem | ||
| 3/23/2026 | Price change | $500,000-2.9%$186/sqft |
Source: NorthstarMLS as distributed by MLS GRID #7027531 Report a problem | ||
| 3/10/2026 | Price change | $515,000-3.7%$192/sqft |
Source: NorthstarMLS as distributed by MLS GRID #7027531 Report a problem | ||
| 2/28/2026 | Listed for sale | $535,000$199/sqft |
Source: NorthstarMLS as distributed by MLS GRID #7027531 Report a problem | ||
Public tax history
| Year | Property taxes | Tax assessment |
|---|---|---|
| 2025 | $6,974 +11.3% | $485,300 +2.4% |
| 2024 | $6,266 +4.3% | $474,000 -1.5% |
| 2023 | $6,005 +6.6% | $481,000 +5.3% |
| 2022 | $5,632 +16.3% | $457,000 +12.3% |
| 2021 | $4,843 -7.7% | $407,000 +11.4% |
| 2020 | $5,246 +8.3% | $365,500 |
| 2019 | $4,843 -7.7% | $365,500 +5% |
| 2018 | $5,246 +18.9% | $348,000 +15% |
| 2017 | $4,413 -2.4% | $302,500 +11% |
| 2016 | $4,523 +8.9% | $272,500 +7.3% |
| 2015 | $4,154 +3.2% | $254,000 +5% |
| 2014 | $4,025 -7.1% | $242,000 |
| 2013 | $4,330 +2.3% | $242,000 |
| 2012 | $4,232 +2.6% | $242,000 |
| 2011 | $4,126 +13.9% | $242,000 +0.1% |
| 2010 | $3,621 +6.3% | $241,800 |
| 2009 | $3,407 +15.2% | $241,800 +9.1% |
| 2006 | $2,956 +11% | $221,600 +15% |
| 2005 | $2,663 +9.1% | $192,700 +15% |
| 2004 | $2,441 +12.1% | $167,600 +12% |
| 2002 | $2,177 -55% | $149,700 |
| 2001 | $4,842 | -- |
Find assessor info on the county website
Neighborhood: Keewaydin
Nearby homes
- $636,5003 bd3 ba3.9k sqft5105 Woodlawn Blvd, Minneapolis, MN 55417Off Market
- $453,9003 bd2 ba2.6k sqft5109 Woodlawn Blvd, Minneapolis, MN 55417Off Market
- $525,9003 bd3 ba2.2k sqft5049 Woodlawn Blvd, Minneapolis, MN 55417Off Market
- $532,6003 bd2 ba2.2k sqft5115 Woodlawn Blvd, Minneapolis, MN 55417Off Market
- $518,6002 bd2 ba2.8k sqft5045 Woodlawn Blvd, Minneapolis, MN 55417Off Market
- $378,6003 bd2 ba1.4k sqft5100 28th Ave S, Minneapolis, MN 55417Off Market
- $394,1004 bd1 ba3.1k sqft5104 28th Ave S, Minneapolis, MN 55417Off Market
- $489,4003 bd2 ba1.4k sqft5117 Woodlawn Blvd, Minneapolis, MN 55417Off Market
Nearby schools
GreatSchools rating
- NALk Nokomis Community-Keewaydin CampusGrades: 3-8Distance: 0.3 mi
- NARoosevelt High School - SwsGrades: 9-12Distance: 1.3 mi
- NALk Nokomis Community-Wenonah CampusGrades: K-1Distance: 0.7 mi
Get a cash offer in 3 minutes
Find out how much your home could sell for in as little as 3 minutes with a no-obligation cash offer.
Estimated market value
$514,600
Get a cash offer in 3 minutes
Find out how much your home could sell for in as little as 3 minutes with a no-obligation cash offer.
Estimated market value
$514,600
- Minnesota
- Hennepin County
- Minneapolis
- 55417
- Keewaydin
- 5101 Woodlawn Blvd
Nearby cities
Nearby neighborhoods
Nearby zip codes
Other Minneapolis Topics
