Skip main navigation
Active
  • $238,000

    51014 Dement Creek Rd, Broadbent, OR 97458

    5beds
    2,700sqft
    : 
    $1,567/mo
    Get pre-qualified
    Residential, Single Family Residence
    Built in 1916
    0.87 Acres Lot
    $-- Zestimate®
    $88/sqft
    $-- HOA

    What's special

    Large yardHot tubRemodeled kitchenFire pitMultiple carports on propertyDining roomNew flooring and drywall
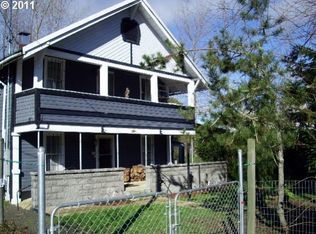
    Two homes on nearly an acre in beautiful Broadbent! Farm home has lots of original charm, featuring 5 bedrooms 2 baths 1728 sqft with a remodeled kitchen, dining room, living room, bathroom and 2 bedrooms all with new flooring and drywall. Foundation under main home was lifted and reset in 2020. Also a new leach field was installed for septic. The home also features a nice upper deck to enjoy your morning coffee. Detached garage and multiple carports on property. Manufactured home has 3 beds 2 baths and 924 sqft. It's been completely gutted with a brand new permitted septic system. Renovations have started to make it a great rental or guest house! Grounds feature large yard, sauna, hot tub, gazebo, pond, fire pit, and fruit trees. A gutted out shed building perfect for hobbies or additional storage. Seller has invested over $70,000 in septic, foundation and other remodeling. Cash Only, as-is. Shown by appointment only.
    436 days
    |
    2,122
    |
    191
    |

    Zillow last checked:

    Listing updated:

    Listed by:

    Levi Rider 541-294-1485,

    Pacific Coast Real Estate & Development, LLC

    Source: RMLS (OR),MLS#: 139505497MLS Logo

      Facts & features

      Interior

      Bedrooms & bathrooms
      • Bedrooms: 5
      • Bathrooms: 2
      • Full bathrooms: 2
      • Main level bathrooms: 2
      Rooms
      • Room types: Bedroom 2, Bedroom 3, Dining Room, Family Room, Kitchen, Living Room, Primary Bedroom
      Primary bedroom
      • Level: Main
      Bedroom 2
      • Level: Upper
      Bedroom 3
      • Level: Upper
      Dining room
      • Level: Main
      Kitchen
      • Level: Main
      Living room
      • Level: Main
      Heating
      • Wall Furnace, Wood Stove
      Appliances
      • Included: Free-Standing Range, Free-Standing Refrigerator, Electric Water Heater
      Features
      • Flooring: Hardwood, Luxury Vinyl Plank
      • Basement: Crawl Space
      • Number of fireplaces: 1
      • Fireplace features: Stove, Wood Burning
      Interior area
      • Total structure area: 2,700
      • Total interior livable area: 2,700 sqft

      Property

      Parking
      • Total spaces: 2
      • Parking features: RV Access/Parking, Carport, Detached
      • Garage spaces: 2
      • Has carport: Yes
      Features
      • Levels: Two
      • Stories: 2
      • Patio & porch: Patio, Porch
      • Exterior features: Fire Pit, Garden, RV Hookup, Sauna, Water Feature, Yard
      • Fencing: Fenced
      • Has view: Yes
      • View description: Seasonal, Territorial
      Lot
      • Size: 0.87 Acres
      • Features: Level, Trees, SqFt 20000 to Acres1
      Details
      • Additional structures: Gazebo, RVHookup, SecondResidence, Workshop
      • Additional parcels included: 180509
      • Parcel number: 1171000
      • Zoning: RC

      Construction

      Type & style
      • Home type: SingleFamily
      • Property subtype: Residential, Single Family Residence
      Materials
      • Wood Siding
      • Foundation: Pillar/Post/Pier
      • Roof: Metal
      Condition
      • Approximately
      • New construction: No
      • Year built: 1916

      Utilities & green energy

      • Sewer: Septic Tank
      • Water: Other, Well

      Community & HOA

      HOA
      • Has HOA: No
      Location
      • Region: Broadbent

      Financial & listing details

      • Price per square foot: $88/sqft
      • Annual tax amount: $1,013
      • Date on market: 6/7/2025
      • Listing terms: Cash
      • Road surface type: Paved

        Estimated market value

        Not available

        Estimated sales range

        Not available

        $2,404/mo

        Price history

        DateEventPrice
        5/2/2026Listed for sale$238,000$88/sqft
        Source: RMLS (OR) #139505497 Report a problem
        2/23/2026Pending sale$238,000$88/sqft
        Source: RMLS (OR) #139505497 Report a problem
        12/2/2025Price change$238,000-10.2%$88/sqft
        Source: RMLS (OR) #139505497 Report a problem
        7/22/2025Price change$265,000-5.4%$98/sqft
        Source: RMLS (OR) #139505497 Report a problem
        6/28/2025Price change$280,000-6.7%$104/sqft
        Source: RMLS (OR) #139505497 Report a problem
        6/8/2025Listed for sale$300,000+98.7%$111/sqft
        Source: RMLS (OR) #139505497 Report a problem
        1/17/2020Sold$151,000$56/sqft
        Source: RMLS (OR) #19214110 Report a problem

        Public tax history

        Tax history is unavailable.

        Monthly payment

        Est. payment

        Payment breakdown

        Explore the cost of this home by adjusting the details. Changes won't be saved.
        All calculations are estimates and provided by Zillow, Inc. for informational purposes only. Actual amounts may vary.
        HOA fees may include property taxes on listings classified as Co-Ops. Contact the listing agent and/or owner for fee details.
        See how much you could borrow to make a competitive offer.

        Climate risks

        Neighborhood: 97458

        Getting around

        7 / 100
        Car-Dependent
        13 / 100
        Somewhat Bikeable

        Nearby schools

        GreatSchools rating
        Schools provided by the listing agent
        • Elementary: Myrtle Crest
        • Middle: Myrtle Point
        • High: Myrtle Point

        Source: RMLS (OR). This data may not be complete. We recommend contacting the local school district to confirm school assignments for this home.

        A local agent can set up tours, give advice and negotiate with sellers.

        Browse local experts

        Similar homes