Stunning 5-Bedroom Home with Brand New Renovations – Walk to Top-Rated Schools! Welcome to your dream home! This spacious 5-bedroom, 2.5-bathroom gem offers 3,366 sq ft of beautifully renovated living space, perfect for family life and entertaining. Step inside to find a bright, open-concept layout with high-end finishes throughout. Every inch of this home has been thoughtfully updated, from the brand-new kitchen with modern appliances to the freshly designed bathrooms and stylish new flooring. Key Features: 5 Bedrooms, 2.5 Bathrooms, 3,366 sq ft of meticulously renovated living space, Chef’s kitchen with stainless steel appliances, quartz countertops and back splash, brand-new, sleek white cabinetry that combines modern elegance with maximum functionality, Large, inviting living spaces perfect for entertaining and family gatherings, Brand new flooring, fresh paint, and modern fixtures, Upgraded bathrooms, Glass-door showers, a stand-alone soaking tub, double vanities and premium high-quality finishes create a spa-like experience, Modern touches throughout, stylish lighting, ceiling fans, faucets and hardware add a polished cohesive look, Spacious upstairs loft, ideal for a home office, play area, or cozy reading nook, New Roof (2024): A brand-new roof adds long-term value and peace of mind, Large flat fenced backyard with a beautiful deck, perfect for outdoor dining, play, or relaxation, Convenient level driveway for easy access and parking, two car garage with brand-new garage doors and automatic openers, Location, Location, Location! This home is nestled in a friendly, family-oriented neighborhood, close to shopping, parks, and with easy access to the highway, The highly sought-after middle and high schools are within walking distance, making this home an ideal choice for families who value education and convenience. Don’t miss out on this move-in ready home with everything you’ve been looking for. Schedule your showing today and make this stunning property yours!
Closed
$666,000
5102 Anclote Dr, Johns Creek, GA 30022
5beds
3,366sqft
Single Family Residence, Residential
Built in 1992
7,614 Square Feet Lot
$665,400 Zestimate®
$198/sqft
$3,435 Estimated rent
Home value
$665,400
$599,000 - $739,000
$3,435/mo
Zestimate® history
Owner options
List your home for rent
$3,435/mo
Rent Zestimate®
Find your next renter with Zillow Rental Manager. Plus, with online applications, you can quickly screen prospective tenants – for free.
$3,435/mo
Rent Zestimate®
Refinance and save
$4,096/mo
Est. payment
Refinancing to a lower rate could help reduce your monthly payments and save thousands over the life of the loan.
$4,096/mo
Est. payment
Explore your selling options
Work with a Zillow partner agent
Leverage their expertise and Zillow's premium Showcase listings to get your home seen by more buyers.
Get startedList with your own agent
Get your home in front of millions of buyers by listing it on Zillow.
Learn how to do itSell it yourself
Take full control of how buyers see your home on Zillow by listing For Sale by Owner (FSBO).
List your homeWhat's special
Modern touchesStylish lightingModern appliancesLarge flat fenced backyardHigh-end finishesBrand-new garage doorsTwo car garage
Zillow last checked:
Listing updated:
Listed by:
JUNE LI,
Action International Realty, LLC.
Bought with:
Cecile Seung Ahn, 379335
Keller Williams Realty Atlanta Partners
Source: FMLS GA,MLS#: 7513084
Facts & features
Interior
Bedrooms & bathrooms
- Bedrooms: 5
- Bathrooms: 3
- Full bathrooms: 2
- 1/2 bathrooms: 1
Rooms
- Room types: Dining Room, Family Room, Kitchen, Library, Loft
Primary bedroom
- Features: Oversized Master, Roommate Floor Plan, Split Bedroom Plan
- Level: Oversized Master, Roommate Floor Plan, Split Bedroom Plan
Bedroom
- Features: Oversized Master, Roommate Floor Plan, Split Bedroom Plan
Primary bathroom
- Features: Double Vanity, Separate His/Hers, Separate Tub/Shower
Dining room
- Features: Seats 12+, Separate Dining Room
Kitchen
- Features: Cabinets White, Eat-in Kitchen, Kitchen Island, Solid Surface Counters, View to Family Room
Heating
- Central, Forced Air, Zoned
Cooling
- Ceiling Fan(s), Central Air, Zoned
Appliances
- Included: Dishwasher, Disposal, Double Oven, Gas Cooktop
- Laundry: Laundry Room
Features
- Entrance Foyer 2 Story, High Ceilings 9 ft Main, High Speed Internet, His and Hers Closets, Recessed Lighting, Walk-In Closet(s)
- Flooring: Luxury Vinyl
- Windows: Bay Window(s), Double Pane Windows, Window Treatments
- Basement: None
- Number of fireplaces: 1
- Fireplace features: Factory Built, Family Room
- Common walls with other units/homes: No Common Walls
Interior area
- Total structure area: 3,366
- Total interior livable area: 3,366 sqft
Property
Parking
- Total spaces: 2
- Parking features: Garage
- Garage spaces: 2
Accessibility
- Accessibility features: None
Features
- Levels: Two
- Stories: 2
- Patio & porch: Deck
- Exterior features: Garden, Private Yard
- Pool features: None
- Spa features: None
- Fencing: Back Yard
- Has view: Yes
- View description: Other
- Waterfront features: None
- Body of water: None
Lot
- Size: 7,614 Square Feet
- Features: Back Yard, Front Yard, Landscaped, Level
Details
- Additional structures: None
- Parcel number: 11 057402020728
- Other equipment: None
- Horse amenities: None
Construction
Type & style
- Home type: SingleFamily
- Architectural style: Traditional
- Property subtype: Single Family Residence, Residential
Materials
- Brick, Brick Front
- Foundation: Block
- Roof: Composition,Shingle
Condition
- Resale
- New construction: No
- Year built: 1992
Details
- Warranty included: Yes
Utilities & green energy
- Electric: 110 Volts
- Sewer: Public Sewer
- Water: Public
- Utilities for property: Cable Available, Electricity Available, Natural Gas Available, Phone Available, Sewer Available, Underground Utilities, Water Available
Green energy
- Energy efficient items: None
- Energy generation: None
Community & HOA
Community
- Features: Near Schools, Near Shopping, Near Trails/Greenway
- Security: Smoke Detector(s)
- Subdivision: Timberlane
HOA
- Has HOA: No
Location
- Region: Johns Creek
Financial & listing details
- Price per square foot: $198/sqft
- Tax assessed value: $657,200
- Annual tax amount: $6,559
- Date on market: 1/30/2025
- Cumulative days on market: 27 days
- Electric utility on property: Yes
- Road surface type: Asphalt
Price history
| Date | Event | Price |
|---|---|---|
| 4/4/2025 | Sold | $666,000-2%$198/sqft |
Source:  FMLS GA #7513084 Report a problem FMLS GA #7513084 Report a problem | ||
| 3/22/2025 | Pending sale | $679,900$202/sqft |
Source: FMLS GA #7513084 Report a problem | ||
| 1/30/2025 | Listed for sale | $679,900+255%$202/sqft |
Source: FMLS GA #7513084 Report a problem | ||
| 11/4/2023 | Listing removed | -- |
Source: Zillow Rentals Report a problem | ||
| 10/29/2023 | Listed for rent | $2,650+39.5%$1/sqft |
Source: Zillow Rentals Report a problem | ||
| 3/24/2021 | Listing removed | -- |
Source: Owner Report a problem | ||
| 9/15/2013 | Listing removed | $1,900$1/sqft |
Source: Zillow Rental Network Report a problem | ||
| 8/1/2013 | Sold | $191,500+0.8%$57/sqft |
Source:  FMLS GA #5175047 Report a problem FMLS GA #5175047 Report a problem | ||
| 8/1/2013 | Listed for rent | $1,900$1/sqft |
Source: Owner Report a problem | ||
| 7/25/2013 | Pending sale | $190,000$56/sqft |
Source: Chapman Hall, REALTORS, INC #5175047 Report a problem | ||
| 7/23/2013 | Listed for sale | $190,000$56/sqft |
Source: Chapman Hall, REALTORS, INC #5175047 Report a problem | ||
Public tax history
| Year | Property taxes | Tax assessment |
|---|---|---|
| 2025 | $7,850 +19.7% | $262,880 +20.3% |
| 2024 | $6,559 +3% | $218,520 +3.3% |
| 2023 | $6,365 +28.1% | $211,560 +30.6% |
| 2022 | $4,970 +10.1% | $161,960 +13% |
| 2021 | $4,514 +13% | $143,280 +1.2% |
| 2020 | $3,996 +3.8% | $141,560 +1.8% |
| 2019 | $3,848 | $139,040 +17.7% |
| 2018 | $3,848 | $118,160 +17% |
| 2017 | $3,848 +11.9% | $101,000 |
| 2016 | $3,438 +10% | $101,000 +9.6% |
| 2015 | $3,124 +15.7% | $92,120 +20.3% |
| 2014 | $2,700 +21.7% | $76,560 -1.8% |
| 2013 | $2,218 -0.3% | $77,960 |
| 2012 | $2,225 | $77,960 -5.5% |
| 2011 | -- | $82,480 -4.1% |
| 2010 | $2,504 | $86,000 |
| 2009 | -- | $86,000 |
| 2008 | -- | $86,000 |
| 2007 | $2,274 | $86,000 +17.7% |
| 2005 | -- | $73,040 +3.7% |
| 2004 | -- | $70,440 -5.6% |
| 2003 | $2,050 +6.7% | $74,600 +8.4% |
| 2002 | $1,921 +2.2% | $68,840 +8.3% |
| 2001 | $1,879 | $63,560 |
Find assessor info on the county website
Neighborhood: 30022
Nearby homes
- $554,5004 bd3 ba2.6k sqft5112 Anclote Dr, Johns Creek, GA 30022Off Market

- $539,9004 bd2 ba2.1k sqft5092 Anclote Dr, Johns Creek, GA 30022Off Market
- $519,1004 bd3 ba2.1k sqft5061 Anclote Dr, Johns Creek, GA 30022Off Market
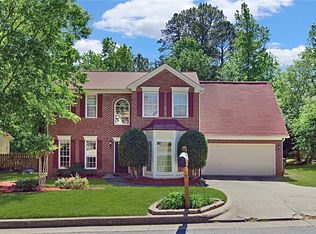
- $671,7004 bd2 ba3k sqft5082 Anclote Dr, Johns Creek, GA 30022Off Market
- $539,6003 bd2 ba2.1k sqft5071 Anclote Dr, Johns Creek, GA 30022Off Market
- $530,0004 bd3 ba2.3k sqft5122 Anclote Dr, Johns Creek, GA 30022Sold
- $597,1003 bd2 ba2.3k sqft5051 Anclote Dr, Johns Creek, GA 30022Off Market
- $642,7004 bd3 ba3.1k sqft520 Shale Ct, Johns Creek, GA 30022Off Market
Nearby schools
GreatSchools rating
- 9/10State Bridge Crossing Elementary SchoolGrades: PK-5Distance: 2 mi
- 9/10Taylor Road Middle SchoolGrades: 6-8Distance: 0.3 mi
- 10/10Chattahoochee High SchoolGrades: 9-12Distance: 0.2 mi
Schools provided by the listing agent
- Elementary: State Bridge Crossing
- Middle: Taylor Road
- High: Chattahoochee
Source: FMLS GA. This data may not be complete. We recommend contacting the local school district to confirm school assignments for this home.
Get a cash offer in 3 minutes
Find out how much your home could sell for in as little as 3 minutes with a no-obligation cash offer.
Estimated market value
$665,400
Get a cash offer in 3 minutes
Find out how much your home could sell for in as little as 3 minutes with a no-obligation cash offer.
Estimated market value
$665,400
- Georgia
- Fulton County
- Johns Creek
- 30022
- 5102 Anclote Dr
Nearby cities
Nearby neighborhoods
Nearby zip codes
Other Johns Creek Topics
