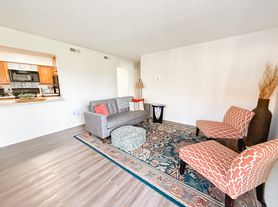
Welcome home to this inviting 3-bedroom, 1-bath property offering 960 square feet of comfortable living space. The spacious living area features fresh paint and a number of updates, creating a bright and welcoming atmosphere.
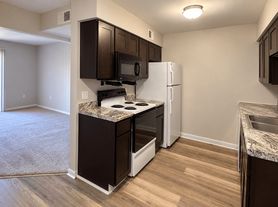
The home also offers a nice-sized eat-in kitchen with plenty of room for everyday meals and gatherings. Outside, you'll find a partially fenced yard and an extra-wide detached garage, providing valuable space for parking, storage, hobbies, or a workshop.
Additional updates and features include a tankless water heater and a new furnace, giving you added comfort and efficiency. Conveniently located in Kokomo and within the Taylor Community School Corporation, this home offers a great combination of comfortable living space, useful updates, and outdoor amenities.
Come take a look and see how this charming home could be the perfect fit for you!
House for rent
Single family residence
Available Sat Dec 19 2026
Dogs OK
Hookups laundry
Attached garage parking
What's special
Partially fenced yardExtra-wide detached garageTankless water heaterNew furnaceBright and welcoming atmosphereNice-sized eat-in kitchenFresh paint
- 18 days |
- -- |
- -- |
Zillow last checked:
Listing updated:
Travel times

Let’s turn your rent into credit progress
Build credit history with every on-time payment and get credit for the payment you’re already making.
Facts & features
Interior
Bedrooms & bathrooms
- Bedrooms: 3
- Bathrooms: 1
- Full bathrooms: 1
Appliances
- Included: Washer Dryer Hookups
- Laundry: Hookups
Interior area
- Total interior livable area: 960 sqft
Video & virtual tour
Property
Parking
- Parking features: Attached, Garage
- Has attached garage: Yes
- Details: Contact manager
Features
- Fencing: Fenced Yard
Details
- Additional structures: Garage(s)
- Parcel number: 341019105006000015
Construction
Type & style
- Home type: SingleFamily
- Property subtype: Single Family Residence
Community & HOA
Location
- Region: Kokomo
Financial & listing details
- Lease term: Contact For Details
Price history
| Date | Event | Price |
|---|---|---|
| 10/14/2026 | Price change | $1,250-3.5%$1/sqft |
Source: Zillow Rentals Report a problem | ||
| 9/30/2026 | Listed for rent | $1,295$1/sqft |
Source: Zillow Rentals Report a problem | ||
| 11/8/2024 | Listing removed | $1,295$1/sqft |
Source: Zillow Rentals Report a problem | ||
| 11/6/2024 | Listed for rent | $1,295+30.2%$1/sqft |
Source: Zillow Rentals Report a problem | ||
| 11/4/2023 | Listing removed | -- |
Source: Zillow Rentals Report a problem | ||
| 11/1/2023 | Listed for rent | $995$1/sqft |
Source: Zillow Rentals Report a problem | ||
| 10/17/2023 | Listing removed | -- |
Source: Zillow Rentals Report a problem | ||
| 10/11/2023 | Listed for rent | $995$1/sqft |
Source: Zillow Rentals Report a problem | ||
| 9/14/2023 | Sold | $82,500-2.9% |
Source:  IRMLS #202321674 Report a problem IRMLS #202321674 Report a problem | ||
| 8/18/2023 | Pending sale | $85,000 |
Source: IRMLS #202321674 Report a problem | ||
| 8/14/2023 | Price change | $85,000-10.5% |
Source: IRMLS #202321674 Report a problem | ||
| 8/2/2023 | Price change | $95,000-7.8% |
Source: IRMLS #202321674 Report a problem | ||
| 7/10/2023 | Price change | $103,000-3.7% |
Source: IRMLS #202321674 Report a problem | ||
| 6/23/2023 | Listed for sale | $107,000 |
Source: IRMLS #202321674 Report a problem | ||