Tucked away on a peaceful south-side cul-de-sac, this beautifully remodeled 4-bed, 3.5-bath, 2,248 sq ft two-story sits on an expansive .34-acre lot and delivers the space, style, and updates today's buyers are searching for. From the moment you walk through the front door, the soaring vaulted ceilings and dramatic arched entryways set the tone — this home lives large. The main level flows effortlessly from the sun-drenched living room to a gorgeous updated kitchen featuring lovely cabinetry, quartz countertops, a farmhouse sink with matte black fixtures, stainless appliances, and a breakfast bar peninsula. A thoughtful built-in mudroom bench at the entry adds everyday function, and a half bath rounds out the main floor. Upstairs you'll find three bedrooms including a primary suite with a private bath featuring a stunning walk-in shower and spacious walk-in closet, plus a Jack-and-Jill full bath with tub serving the additional bedrooms, and convenient upper-level laundry. The finished basement adds a large 4th bedroom, bath, and flexible living space — perfect for guests, a home office, or a rec room. Every bath has been fully updated with quartz counters, warm wood tones, stylish mirrors, and marble-look tile. Outside, enjoy the large fenced yard, storage shed, and room to breathe — all with a new roof (July 2025), new flooring, cabinets, counters, fixtures, and appliances already done. Just move in.
Closed
Zestimate®
$378,000
5102 Athos Ct, Pueblo, CO 81005
4beds
2,248sqft
Single Family Residence
Built in 1999
0.34 Acres Lot
$378,000 Zestimate®
$168/sqft
$2,706 Estimated rent
Home value
$378,000
$344,000 - $416,000
$2,706/mo
Zestimate® history
Owner options
List your home for rent
$2,706/mo
Rent Zestimate®
Find your next renter with Zillow Rental Manager. Plus, with online applications, you can quickly screen prospective tenants – for free.
$2,706/mo
Rent Zestimate®
Refinance and save
$2,197/mo
Est. payment
Refinancing to a lower rate could help reduce your monthly payments and save thousands over the life of the loan.
$2,197/mo
Est. payment
Explore your selling options
Work with a Zillow partner agent
Leverage their expertise and Zillow's premium Showcase listings to get your home seen by more buyers.
Get startedList with your own agent
Get your home in front of millions of buyers by listing it on Zillow.
Learn how to do itSell it yourself
Take full control of how buyers see your home on Zillow by listing For Sale by Owner (FSBO).
List your homeWhat's special
Large fenced yardStorage shedConvenient upper-level laundryStunning walk-in showerSoaring vaulted ceilingsStainless appliancesQuartz countertops
Zillow last checked:
Listing updated:
Listed by:
CORE group 719-621-4778,
Sorella Real Estate
Bought with:
Team Gary Miller
RE/MAX Of Pueblo Inc
Source: PAR,MLS#: 238766
Facts & features
Interior
Bedrooms & bathrooms
- Bedrooms: 4
- Bathrooms: 4
- Full bathrooms: 4
- 3/4 bathrooms: 2
- 1/2 bathrooms: 1
Primary bedroom
- Level: Upper
- Area: 182.14
- Dimensions: 13.83 x 13.17
Bedroom 2
- Level: Upper
- Area: 138.65
- Dimensions: 12.42 x 11.17
Bedroom 3
- Level: Upper
- Area: 131.54
- Dimensions: 10.25 x 12.83
Bedroom 4
- Level: Basement
- Area: 303.18
- Dimensions: 13.83 x 21.92
Dining room
- Level: Main
- Area: 212.42
- Dimensions: 14.08 x 15.08
Family room
- Level: Basement
- Area: 238
- Dimensions: 12.75 x 18.67
Kitchen
- Level: Main
- Area: 148.77
- Dimensions: 16.08 x 9.25
Living room
- Level: Main
- Width: 81.58
Features
- New Paint, Ceiling Fan(s), Vaulted Ceiling(s), Walk-In Closet(s), Walk-in Shower
- Flooring: New Floor Coverings
- Basement: Partial,Finished
- Has fireplace: No
Interior area
- Total structure area: 2,248
- Total interior livable area: 2,248 sqft
Property
Parking
- Total spaces: 2
- Parking features: RV Access/Parking, 2 Car Garage Attached
- Attached garage spaces: 2
Features
- Levels: Two
- Stories: 2
- Patio & porch: Patio-Covered-Front, Patio-Open-Rear
- Fencing: Wood Fence-Rear
Lot
- Size: 0.34 Acres
- Features: Cul-De-Sac, Rock-Rear, Trees-Front, Trees-Rear
Details
- Additional structures: Shed(s)
- Parcel number: 1504209011
- Zoning: R-2
- Special conditions: Standard
Construction
Type & style
- Home type: SingleFamily
- Property subtype: Single Family Residence
Condition
- Year built: 1999
Community & HOA
Community
- Subdivision: Westwood Village
Location
- Region: Pueblo
Financial & listing details
- Price per square foot: $168/sqft
- Tax assessed value: $304,466
- Annual tax amount: $1,895
- Date on market: 4/15/2026
- Road surface type: Paved
Price history
| Date | Event | Price |
|---|---|---|
| 4/15/2026 | Sold | $378,000+2.2%$168/sqft |
Source:  PAR #238766 Report a problem PAR #238766 Report a problem | ||
| 3/25/2026 | Pending sale | $369,900$165/sqft |
Source:  elevateMLS #9729478 Report a problem elevateMLS #9729478 Report a problem | ||
| 3/20/2026 | Listed for sale | $369,900+25.4%$165/sqft |
Source: PAR #238766 Report a problem | ||
| 5/13/2025 | Listing removed | $295,000$131/sqft |
Source: PAR #231766 Report a problem | ||
| 5/2/2025 | Listed for sale | $295,000-6.6%$131/sqft |
Source: PAR #231766 Report a problem | ||
| 4/17/2024 | Listing removed | -- |
Source: elevateMLS #4086447 Report a problem | ||
| 4/20/2021 | Sold | $316,000+10.9%$141/sqft |
Source: Public Record Report a problem | ||
| 3/15/2021 | Listed for sale | $285,000+67.7%$127/sqft |
Source: PAR #192408 Report a problem | ||
| 3/26/2014 | Listing removed | $169,900$76/sqft |
Source: RE/MAX PUEBLO WEST INC #148934 Report a problem | ||
| 1/21/2014 | Listed for sale | $169,900+3%$76/sqft |
Source: RE/MAX Pueblo West Inc #148934 Report a problem | ||
| 8/20/2012 | Sold | $165,000-2.9%$73/sqft |
Source: Public Record Report a problem | ||
| 6/30/2012 | Listed for sale | $169,900$76/sqft |
Source: RE/MAX OF PUEBLO INC #140741 Report a problem | ||
Public tax history
| Year | Property taxes | Tax assessment |
|---|---|---|
| 2025 | $2,110 -1.1% | $19,030 -26.1% |
| 2024 | $2,134 +48.6% | $25,760 -1% |
| 2023 | $1,436 +2.2% | $26,010 +76.3% |
| 2022 | $1,405 +3.1% | $14,750 +2.6% |
| 2021 | $1,363 +0% | $14,380 +4.6% |
| 2020 | $1,363 +29.1% | $13,752 +18.1% |
| 2018 | $1,055 | $11,646 |
| 2017 | $1,055 +11.9% | $11,646 +11.8% |
| 2016 | $943 | $10,420 |
| 2015 | $943 +7.4% | $10,420 +7.9% |
| 2014 | $878 -10.9% | $9,657 |
| 2013 | $985 -10.9% | $9,657 -10.2% |
| 2012 | $1,105 | $10,751 |
| 2011 | $1,105 +3.1% | $10,751 -8.6% |
| 2010 | $1,072 -10.7% | $11,759 0% |
| 2009 | $1,200 -1.8% | $11,760 -9.3% |
| 2008 | $1,221 +3.6% | $12,970 |
| 2007 | $1,179 +4.5% | $12,970 +7.6% |
| 2006 | $1,128 -0.4% | $12,050 +4.1% |
| 2005 | $1,132 +1.4% | $11,570 |
| 2004 | $1,116 -11.4% | $11,570 -1% |
| 2003 | $1,260 +10.8% | $11,690 -12% |
| 2002 | $1,137 +8.5% | $13,280 +1.7% |
| 2001 | $1,048 | $13,060 |
Find assessor info on the county website
Neighborhood: Sunny Heights
Nearby homes
- $349,4003 bd2 ba1.5k sqft5104 Athos Ct, Pueblo, CO 81005Off Market
- $351,0004 bd4 ba2.4k sqft5100 Athos Ct, Pueblo, CO 81005Sold
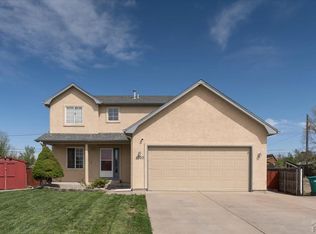
- $364,6003 bd3 ba1.9k sqft5101 Porthos Ct, Pueblo, CO 81005Off Market
- $349,8003 bd2 ba3k sqft5103 Porthos Ct, Pueblo, CO 81005Off Market

- $388,6003 bd3 ba1.5k sqft5106 Athos Ct, Pueblo, CO 81005Off Market
- $316,2933 bd3 ba1.3k sqft5101 Athos Ct, Pueblo, CO 81005Off Market
- $235,8003 bd1 ba909 sqft519 Edna Ln, Pueblo, CO 81005Off Market
- $389,6003 bd3 ba1.9k sqft5103 Athos Ct, Pueblo, CO 81005Off Market
Nearby schools
GreatSchools rating
- 6/10Goodnight Elementary SchoolGrades: PK-8Distance: 0.3 mi
- 3/10Central High SchoolGrades: 9-12Distance: 2.7 mi
- 2/10Pueblo Academy of ArtsGrades: 6-8Distance: 1.4 mi
Schools provided by the listing agent
- District: 60
Source: PAR. This data may not be complete. We recommend contacting the local school district to confirm school assignments for this home.


Get pre-qualified for a loan
At Zillow Home Loans, we can pre-qualify you in as little as 5 minutes with no impact to your credit score.An equal housing lender. NMLS #10287.
Sell for more on Zillow
Get a Zillow Showcase℠ listing at no additional cost and you could sell for .
$378,000
2% more
+$7,560
With Zillow Showcase(estimated)
$385,560
- Colorado
- Pueblo County
- Pueblo
- 81005
- Sunny Heights
- 5102 Athos Ct
Nearby cities
Nearby neighborhoods
Nearby zip codes
Other Pueblo Topics
