Skip main navigation
Off market
  • $562,200

    5102 Barrington Dr, Albany, GA 31721

    5beds
    3,946sqft
    SingleFamily
    Built in 1998
    0.8 Acres Lot
    $562,200 Zestimate®
    $142/sqft
    $3,063 Estimated rent

    Home value

    $562,200

    $528,000 - $602,000

    $3,063/mo

    Zestimate® history
    Loading
    Loading...

    Owner options

    List your home for rent

    $3,063/mo

    Rent Zestimate®

    Find your next renter with Zillow Rental Manager. Plus, with online applications, you can quickly screen prospective tenants – for free.

    Learn more

    $3,063/mo

    Rent Zestimate®

    Refinance and save

    $3,629/mo

    Est. payment

    Refinancing to a lower rate could help reduce your monthly payments and save thousands over the life of the loan.

    See today's rates

    $3,629/mo

    Est. payment

    Explore your selling options

    Work with a Zillow partner agent

    Leverage their expertise and Zillow's premium Showcase listings to get your home seen by more buyers.

    Get started

    List with your own agent

    Get your home in front of millions of buyers by listing it on Zillow.

    Learn how to do it

    Sell it yourself

    Take full control of how buyers see your home on Zillow by listing For Sale by Owner (FSBO).

    List your home

    What's special

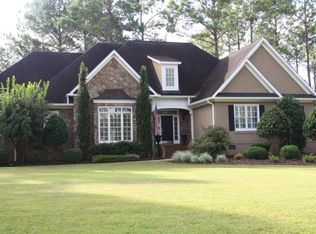
    WELCOME HOME! Located in NW Albany's sought after Hidden Lakes Subdivision, this 5 Bedroom, 3.5+Home has everything you have been dreaming of during Quarantine! As you enter through the Double Front door entry, 10ft ceilings and a welcoming foyer flooded with Natural Light make you feel right at home! The Dining Room also features Double Stained Wood French Doors to the Covered Front Porch and can accommodate a large dining table! Gorgeous Heart Pine floors flow throughout the downstairs living space and continue into the large Great Room. The entire back of the house is lined with windows overlooking the covered back porch & pool! The large open great room features custom built-ins, handsome brick fireplace and screen door leading to the outdoor living space. The Large, Open Kitchen overlooks the great room and features all the bells and whistles you have been dreaming of: spacious breakfast area, cozy sitting area/keeping room, breakfast bar, soapstone counter tops, large farm sink, custom back splash & cabinets, double ovens, stainless steel appliances, pantry and lots of counter space! Just off the kitchen is an home base desk area and laundry room. 3 Bedroom are located downstairs on the opposite end of the house. 2 spacious Guest Bedrooms both with updated carpet flooring share a Jack/Jill Style Bath. The Master Suite is very private down the hall in the rear of the home. The over-sized bedroom features beautiful windows, heart pine floors, private access to the covered back porch, plenty of room for a king size bed and sitting area + an spa quality bath! A Double Door entry into the bath welcomes you to your private oasis! His/Her Vanities, Center Makeup area, Above Counter Storage Towers, Separate Tile Shower with bench, Soaking tub, private water closet with window+ A HUGE WALK-IN closet! WOW! Upstairs you will find 2 additional bedrooms (1 Bedrooms is very Large and can used as a bonus! ) and another Jack/Jill Bath. Other interior features: Rianni Tankless HWH Plantation Shutters, Walk-in Closets, Alarm, Updated Lighting, Powder Bath,Freshly Painted Inside & out + a HUGE Walk-In ATTIC! Outside Highlights: Private backyard, Gorgeous Covered Back Porch, Extended Sun Deck, Coolcrete Pool/Patio Area, Pool House (Could Double as home office or Guest/ MIL House), large Play yard, lush landscaping, Side Raised Garden, Fencing, Double Garage, NEW ROOF and all on a quiet street with access to neighborhood amenities! This one won't last long!

    This property is off market, which means it's not currently listed for sale or rent on Zillow. This may be different from what's available on other websites or public sources.

    Facts & features

    Interior

    Bedrooms & bathrooms
    • Bedrooms: 5
    • Bathrooms: 4
    • Full bathrooms: 3
    • 1/2 bathrooms: 1
    Heating
    • Other
    Cooling
    • Central
    Appliances
    • Included: Dishwasher, Microwave, Refrigerator
    Features
    • Flooring: Tile, Carpet, Hardwood
    • Has fireplace: Yes
    Interior area
    • Total interior livable area: 3,946 sqft

    Property

    Parking
    • Total spaces: 2
    • Parking features: Garage - Attached
    Features
    • Exterior features: Other
    Lot
    • Size: 0.80 Acres
    • Features: Curb & Gutter, Covenants/Restrictions, Paved Road
    Details
    • Parcel number: 089200000045

    Construction

    Type & style
    • Home type: SingleFamily
    Materials
    • Foundation: Crawl/Raised
    • Roof: Asphalt
    Condition
    • Year built: 1998

    Utilities & green energy

    • Utilities for property: Septic System On Site, Electricity Connected, Water Connected, Propane

    Community & neighborhood

    Community
    • Community features: On Site Laundry Available
    Location
    • Region: Albany

    Other

    Other facts
    • Lot Features: Curb & Gutter, Covenants/Restrictions, Paved Road
    • Exterior: Patio Covered, Patio Open, Deck, Pool House, Fenced Back Yard, Storage Building, Sprinkler System, Pool In Ground-Gunite
    • Interior: Other-See Remarks, Pantry, Split Floor Plan, Kitchen Island, Built-in Bookcases, Lighting Recessed, Open Floor Plan, Separate Shower Master, Sitting Area Master, Specialty Ceilings, Walk-in Closets, His & Hers Walk-in Closets, Crown Moulding, Wide Baseboard, Granite Counter Tops, Chair Rail
    • Fireplace: Other-See Remarks, Fireplace, Masonry
    • Financing: Cash, FHA, Conventional, VA Loan
    • Floor: Carpet, Ceramic Tile, Hardwood
    • Walls: Sheet Rock, Paneled-Pine, Tongue and Goove
    • Energy: A/C: Central Electric, Heat: Central Electric, Ceiling Fans, Water Heater: Tankless
    • Room Description: Utility Room, Laundry Room, Sun Room, Bonus Room Finished
    • Parking Features: Double, Garage
    • Window/Treatments: Bay, Plantation Shutters
    • Appliances: Dishwasher, Microwave Built-in, Refrigerator Icemaker, Alarm Security System, Garage Door Opener, Oven-Wall, Oven-Double, Stainless, Cook Top Gas
    • Utilities: Septic System On Site, Electricity Connected, Water Connected, Propane
    • Room Description: Master Bath: Ceramic Tile, Master Bath: Separate Shower, Master Bath: Double Vanity, Master Bath: Walk-in Closet, Master Bath: Toilet Room, Master Bath: Garden Tub
    • Room Description: Foyer, Laundry Sink
    • Room Description: Master Bedroom Sitting Area, Master Bath: Vanity His/Hers
    • Construction/Siding: HardiPlank Type

    Price history

    DateEventPrice
    8/7/2020Sold$420,000-2.1%$106/sqft
    Source: SWGMLS #145254 Report a problem
    5/29/2020Listed for sale$429,000+15.9%$109/sqft
    Source: HUGHEY & NEUMAN, INC. #145254 Report a problem
    11/28/2011Sold$370,000-7.5%$94/sqft
    Source: Public Record Report a problem
    10/10/2011Listed for sale$399,900-5%$101/sqft
    Source: REMAX of Albany #125298 Report a problem
    7/14/2006Sold$421,000$107/sqft
    Source: Public Record Report a problem

    Public tax history

    YearProperty taxesTax assessment
    2025$2,080 -72.6%$164,120
    2024$7,584 -0.1%$164,120
    2023$7,588 +7.8%$164,120
    2022$7,040 -0.2%$164,120
    2021$7,051 +27.1%$164,120 +25.5%
    2020$5,547 +1.6%$130,800 +1.9%
    2019$5,457 +2.6%$128,400 -4.5%
    2018$5,319 -6.9%$134,400
    2017$5,716 $134,400
    2016-- $134,400
    2015-- $134,400 -7.4%
    2014$5,687 $145,200
    2013-- --
    2012-- --
    2011-- --
    2010-- --
    2009-- --
    2008-- --
    2007-- $349,100 +1.8%
    2006-- $342,900
    2005-- $342,900
    2004-- $342,900
    2003-- $342,900
    2002-- $342,900 +8.1%
    2001-- $317,200
    2000-- $317,200

    Find assessor info on the county website

    Neighborhood: 31721

    Nearby schools

    GreatSchools rating
    Get pre-qualified for a loan
    At Zillow Home Loans, we can pre-qualify you in as little as 5 minutes with no impact to your credit score.

    An equal housing lender. NMLS #10287.