Tucked into the beloved Pecan Meadows neighborhood in the heart of Flower Mound, this home offers the perfect blend of comfort, space, and lifestyle in a town recently ranked the #1 place to live by Livability. With nearly half an acre to call your own and over 4,400 square feet of thoughtfully designed living space, this is a home where memories are made and milestones are celebrated. From the moment you step inside, you’ll notice how beautifully the floor plan balances togetherness and privacy. Spacious gathering areas invite lively holidays, birthday celebrations, and relaxed evenings with friends, while well-placed bedrooms and private spaces provide quiet retreats when the day winds down. At the heart of the home is the beautifully remodeled kitchen (2017), designed for both everyday life and effortless entertaining. The kitchen flows seamlessly into the living and dining areas, making it easy to stay connected to the moments that matter. The home offers 4 beds, 4 baths, a 3-car garage, with a versatile game room or media room that the current owners have creatively used as a 5th bedroom, giving you flexibility for guests, hobbies, or growing families. The primary suite features a remodeled bathroom (2020). Step outside and the magic continues. Sitting on nearly half an acre, the backyard feels like a private escape. The sparkling PebbleTec pool (2010) is perfect for long Texas summers, while the freshly re-stained deck (2025) creates an ideal space for grilling, outdoor dinners, or simply enjoying peaceful evenings under the stars. Major updates like a new roof in 2020, provide added peace of mind. And the location? It’s hard to beat. Just minutes from fantastic shopping, dining, and entertainment, with access to the highly acclaimed Lewisville ISD and Marcus High School, this home offers the convenience families love in one of North Texas’ most sought-after communities. Come experience the warmth, space, and lifestyle that make this property truly special.
Sold
Price Unknown
5102 Bayberry St, Flower Mound, TX 75028
5beds
4,473sqft
Single Family Residence
Built in 2000
0.49 Acres Lot
$980,100 Zestimate®
$--/sqft
$5,558 Estimated rent
Home value
$980,100
$921,000 - $1.04M
$5,558/mo
Zestimate® history
Owner options
List your home for rent
$5,558/mo
Rent Zestimate®
Find your next renter with Zillow Rental Manager. Plus, with online applications, you can quickly screen prospective tenants – for free.
$5,558/mo
Rent Zestimate®
Refinance and save
$300/mo
Est. payment
Refinancing to a lower rate could help reduce your monthly payments and save thousands over the life of the loan.
$300/mo
Est. payment
Explore your selling options
Work with a Zillow partner agent
Leverage their expertise and Zillow's premium Showcase listings to get your home seen by more buyers.
Get startedList with your own agent
Get your home in front of millions of buyers by listing it on Zillow.
Learn how to do itSell it yourself
Take full control of how buyers see your home on Zillow by listing For Sale by Owner (FSBO).
List your homeWhat's special
Nearly half an acreSpacious gathering areas
Zillow last checked:
Listing updated:
Listed by:
Beth Brake 0637251 214-769-2947,
Keller Williams Realty-FM 972-874-1905
Bought with:
Clarissa Jackson
Orchard Brokerage
Source: NTREIS,MLS#: 21205164
Facts & features
Interior
Bedrooms & bathrooms
- Bedrooms: 5
- Bathrooms: 4
- Full bathrooms: 4
Primary bedroom
- Features: Built-in Features, Dual Sinks, Double Vanity, En Suite Bathroom, Sitting Area in Primary, Separate Shower, Walk-In Closet(s)
- Level: First
- Dimensions: 18 x 15
Bedroom
- Level: First
- Dimensions: 14 x 12
Bedroom
- Level: Second
- Dimensions: 14 x 11
Bedroom
- Level: Second
- Dimensions: 13 x 12
Primary bathroom
- Features: Built-in Features, Dual Sinks, Double Vanity, En Suite Bathroom, Solid Surface Counters, Separate Shower
- Level: First
- Dimensions: 12 x 12
Bonus room
- Level: Second
- Dimensions: 19 x 12
Bonus room
- Level: Second
- Dimensions: 20 x 19
Breakfast room nook
- Level: First
- Dimensions: 11 x 11
Den
- Level: First
- Dimensions: 14 x 12
Dining room
- Level: First
- Dimensions: 15 x 12
Other
- Features: Built-in Features, Solid Surface Counters
- Level: First
- Dimensions: 5 x 7
Kitchen
- Features: Built-in Features, Granite Counters, Kitchen Island, Pantry, Walk-In Pantry
- Level: First
- Dimensions: 14 x 14
Living room
- Level: First
- Dimensions: 19 x 13
Living room
- Level: First
- Dimensions: 20 x 18
Living room
- Level: Second
- Dimensions: 19 x 17
Utility room
- Features: Built-in Features
- Level: First
- Dimensions: 9 x 6
Heating
- Central, Natural Gas
Cooling
- Central Air, Ceiling Fan(s), Electric, Zoned
Appliances
- Included: Dishwasher, Electric Cooktop, Electric Oven, Disposal, Microwave
- Laundry: Washer Hookup, Electric Dryer Hookup, Laundry in Utility Room
Features
- Built-in Features, Cathedral Ceiling(s), Decorative/Designer Lighting Fixtures, Granite Counters, High Speed Internet, Kitchen Island, Loft, Multiple Staircases, Open Floorplan, Pantry, Cable TV, Vaulted Ceiling(s), Wired for Data, Walk-In Closet(s)
- Flooring: Carpet, Tile
- Windows: Bay Window(s), Window Coverings
- Has basement: No
- Number of fireplaces: 1
- Fireplace features: Family Room, Glass Doors, Gas Log, Gas Starter
Interior area
- Total interior livable area: 4,473 sqft
Property
Parking
- Total spaces: 3
- Parking features: Additional Parking, Door-Multi, Garage Faces Front, Garage, Garage Door Opener, Lighted, Garage Faces Side, Boat, RV Access/Parking
- Attached garage spaces: 3
Features
- Levels: Two
- Stories: 2
- Patio & porch: Deck, Patio
- Exterior features: Rain Gutters
- Has private pool: Yes
- Pool features: Heated, In Ground, Outdoor Pool, Pool, Private, Pool Sweep, Pool/Spa Combo, Salt Water, Water Feature
- Fencing: Back Yard,Full,Gate,Metal,Wood
Lot
- Size: 0.49 Acres
- Features: Corner Lot, Landscaped, Subdivision, Sprinkler System
Details
- Parcel number: R200905
Construction
Type & style
- Home type: SingleFamily
- Architectural style: Traditional,Detached
- Property subtype: Single Family Residence
Materials
- Brick
- Foundation: Slab
- Roof: Composition,Shingle
Condition
- Year built: 2000
Utilities & green energy
- Sewer: Public Sewer
- Water: Public
- Utilities for property: Electricity Available, Electricity Connected, Natural Gas Available, Sewer Available, Separate Meters, Water Available, Cable Available
Community & HOA
Community
- Features: Curbs, Sidewalks
- Security: Prewired, Carbon Monoxide Detector(s), Smoke Detector(s)
- Subdivision: Pecan Meadows Add
HOA
- Has HOA: Yes
- Services included: Association Management, Maintenance Grounds
- HOA fee: $300 annually
- HOA name: Pecan Meadows HOA
- HOA phone: 111-222-3333
Location
- Region: Flower Mound
Financial & listing details
- Tax assessed value: $652,000
- Annual tax amount: $11,025
- Date on market: 3/19/2026
- Cumulative days on market: 20 days
- Listing terms: Cash,Conventional,FHA,VA Loan
- Electric utility on property: Yes
Price history
| Date | Event | Price |
|---|---|---|
| 5/1/2026 | Sold | -- |
Source: NTREIS #21205164 Report a problem | ||
| 4/17/2026 | Pending sale | $995,000$222/sqft |
Source: NTREIS #21205164 Report a problem | ||
| 4/9/2026 | Contingent | $995,000$222/sqft |
Source: NTREIS #21205164 Report a problem | ||
| 3/19/2026 | Listed for sale | $995,000$222/sqft |
Source: NTREIS #21205164 Report a problem | ||
Public tax history
| Year | Property taxes | Tax assessment |
|---|---|---|
| 2025 | $8,943 -2.4% | $652,000 +4.2% |
| 2024 | $9,165 -14.2% | $626,000 -12.2% |
| 2023 | $10,681 -6.3% | $713,000 +8.9% |
| 2022 | $11,404 -0.1% | $655,000 +7.3% |
| 2021 | $11,419 +6.3% | $610,500 +10% |
| 2020 | $10,739 -0.6% | $555,000 +89.8% |
| 2019 | $10,800 -2.8% | $292,458 -47.1% |
| 2018 | $11,107 +9.1% | $553,000 +98.4% |
| 2016 | $10,182 +1.2% | $278,726 +5.8% |
| 2015 | $10,063 | $263,458 -43.9% |
| 2014 | $10,063 | $470,000 +119.6% |
| 2012 | -- | $213,984 -48.3% |
| 2011 | -- | $414,000 -1.2% |
| 2010 | -- | $419,170 +2.7% |
| 2009 | -- | $408,048 +7.3% |
| 2007 | $8,587 -9.6% | $380,449 -3.9% |
| 2006 | $9,500 +2.1% | $395,978 +2.4% |
| 2005 | $9,300 | $386,570 +0.1% |
| 2004 | -- | $386,099 +2.7% |
| 2003 | -- | $375,960 +6.5% |
| 2002 | -- | $352,855 +2.9% |
| 2001 | -- | $343,069 |
Find assessor info on the county website
Neighborhood: 75028
Nearby homes
- $773,5004 bd3 ba3.1k sqft5106 Bayberry St, Flower Mound, TX 75028Off Market
- $815,7005 bd4 ba3.6k sqft5101 Singing Brook Rd, Flower Mound, TX 75028Off Market
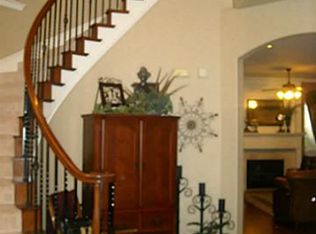
- $673,8004 bd3 ba2.8k sqft5105 Singing Brook Rd, Flower Mound, TX 75028Off Market
- $704,0005 bd3 ba2.9k sqft3409 Pecan Meadows Dr, Flower Mound, TX 75028Off Market
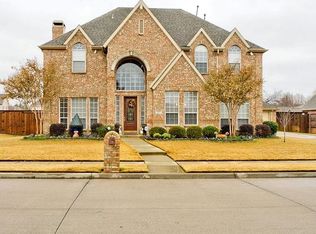
- $799,1004 bd3 ba3k sqft5105 Bayberry St, Flower Mound, TX 75028Off Market
- $714,0004 bd3 ba2.8k sqft5101 Bayberry St, Flower Mound, TX 75028Off Market
- $929,3004 bd3 ba4.2k sqft3413 Pecan Meadows Dr, Flower Mound, TX 75028Off Market
- $631,8004 bd3 ba2.6k sqft5110 Bayberry St, Flower Mound, TX 75028Off Market
Nearby schools
GreatSchools rating
- 9/10Flower Mound Elementary SchoolGrades: PK-5Distance: 0.9 mi
- 10/10Clayton Downing Middle SchoolGrades: 6-8Distance: 0.8 mi
- 8/10Marcus High SchoolGrades: 9-12Distance: 1.2 mi
Schools provided by the listing agent
- Elementary: Flower Mound
- Middle: Clayton Downing
- High: Marcus
- District: Lewisville ISD
Source: NTREIS. This data may not be complete. We recommend contacting the local school district to confirm school assignments for this home.
Get a cash offer in 3 minutes
Find out how much your home could sell for in as little as 3 minutes with a no-obligation cash offer.
Estimated market value
$980,100
Get a cash offer in 3 minutes
Find out how much your home could sell for in as little as 3 minutes with a no-obligation cash offer.
Estimated market value
$980,100
- Texas
- Denton County
- Flower Mound
- 75028
- 5102 Bayberry St
