Skip main navigation
Sold for $460,000
  • $460,000

    5102 Blue Heron Blvd, West Richland, WA 99353

    4beds
    1,979sqft
    Single Family Residence
    Built in 1993
    0.29 Acres Lot
    $458,100 Zestimate®
    $232/sqft
    $2,632 Estimated rent

    Home value

    $458,100

    $431,000 - $486,000

    $2,632/mo

    Zestimate® history
    Loading
    Loading...

    Owner options

    List your home for rent

    $2,632/mo

    Rent Zestimate®

    Find your next renter with Zillow Rental Manager. Plus, with online applications, you can quickly screen prospective tenants – for free.

    Learn more

    $2,632/mo

    Rent Zestimate®

    Refinance and save

    $2,775/mo

    Est. payment

    Refinancing to a lower rate could help reduce your monthly payments and save thousands over the life of the loan.

    See today's rates

    $2,775/mo

    Est. payment

    Explore your selling options

    Work with a Zillow partner agent

    Leverage their expertise and Zillow's premium Showcase listings to get your home seen by more buyers.

    Get started

    List with your own agent

    Get your home in front of millions of buyers by listing it on Zillow.

    Learn how to do it

    Sell it yourself

    Take full control of how buyers see your home on Zillow by listing For Sale by Owner (FSBO).

    List your home

    What's special

    Curb appeal
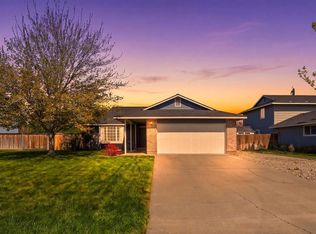
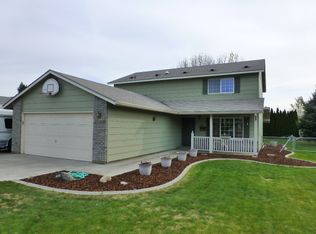
    MLS# 290113 This home truly welcomes you home with the beautifully designed and creative front yard. Talk about curb appeal. Set on a generous .29-acre corner lot. This home offers a thoughtfully designed layout with all 4 bedrooms on the same level, simple, comfortable, and convenient for daily living. Downstairs, you will find multiple living areas designed for both connection and comfort. There are many ways to use each of the spaces depending on varied lifestyles. The main living room/dining area is spacious with access to the heart of the home - the kitchen! A separate family room adds flexibility, perfect for hosting, hobbies, a home office setup, or simply giving everyone room to spread out. Cook, bake, and entertain with ease in the beautifully updated kitchen that is warm, welcoming, and truly the home's gathering place. Step outside to one of the standout features: an expansive covered patio that truly extends the living space into the backyard. Whether you're grilling, dining outdoors, or enjoying a quiet morning coffee, this covered retreat makes the beautiful backyard feel like an extension of the home. The large yard offers even more options and room to play for kids of all ages. You will love the extra deep garage that includes a large storage room. This home is located in a neighborhood where many choose to settle long-term and put down roots. This home blends space, comfort, and functionality in all the right ways. Schedule your showing today.

    Zillow last checked:

    Listing updated:

    Listed by:

    Carol Fuller 509-430-8464,

    Retter and Company Sotheby's,

    Brad Fuller 509-551-5724,

    Retter and Company Sotheby's

    Bought with:

    Tiffanie Jordon, 139639

    Pahlisch Real Estate, Inc.

    Source: PACMLS,MLS#: 290113MLS Logo

    Facts & features

    Interior

    Bedrooms & bathrooms
    • Bedrooms: 4
    • Bathrooms: 3
    • Full bathrooms: 2
    • 1/2 bathrooms: 1
    Bedroom
    • Level: U
    • Area: 154
    • Dimensions: 11 x 14
    Bedroom 1
    • Level: U
    • Area: 180
    • Dimensions: 15 x 12
    Bedroom 2
    • Level: U
    • Area: 132
    • Dimensions: 12 x 11
    Bedroom 3
    • Level: U
    • Area: 132
    • Dimensions: 11 x 12
    Dining room
    • Level: M
    • Area: 121
    • Dimensions: 11 x 11
    Family room
    • Level: M
    • Area: 280
    • Dimensions: 14 x 20
    Kitchen
    • Level: M
    • Area: 143
    • Dimensions: 11 x 13
    Living room
    • Level: M
    • Area: 168
    • Dimensions: 12 x 14
    Cooling
    • Heat Pump
    Appliances
    • Included: Disposal, Microwave, Range/Oven, Refrigerator, Water Heater
    Features
    • Storage
    • Flooring: Carpet, Laminate, Wood
    • Windows: Double Pane Windows, Windows - Vinyl, Drapes/Curtains/Blinds
    • Basement: None
    • Has fireplace: No
    Interior area
    • Total structure area: 1,979
    • Total interior livable area: 1,979 sqft

    Property

    Parking
    • Total spaces: 2
    • Parking features: Attached, 2 car, Garage Door Opener, Finished, Off Street, Workshop, See Remarks
    • Attached garage spaces: 2
    Features
    • Levels: 2 Story
    • Stories: 2
    • Patio & porch: Patio/Covered
    • Exterior features: Irrigation
    • Fencing: Fenced
    Lot
    • Size: 0.29 Acres
    • Dimensions: 93 x 120
    • Features: Located in City Limits, Garden, Fruit Trees, Corner Lot
    Details
    • Additional structures: Shed
    • Parcel number: 107981100000057
    • Zoning description: Single Family R

    Construction

    Type & style
    • Home type: SingleFamily
    • Property subtype: Single Family Residence
    Materials
    • T 1-11, Wood Siding
    • Foundation: Crawl Space
    • Roof: Comp Shingle
    Condition
    • Existing Construction (Not New)
    • New construction: No
    • Year built: 1993

    Utilities & green energy

    • Water: Public
    • Utilities for property: Sewer Connected

    Community & HOA

    Community
    • Security: Security System
    • Subdivision: South Hl6d,West Richland
    Location
    • Region: West Richland

    Financial & listing details

    • Price per square foot: $232/sqft
    • Tax assessed value: $404,490
    • Annual tax amount: $4,009
    • Date on market: 1/28/2026
    • Listing terms: Cash,Conventional,FHA,VA Loan
    • Electric utility on property: Yes
    • Road surface type: Paved

    Price history

    DateEventPrice
    3/6/2026Sold$460,000$232/sqft
    Source: PACMLS #290113 Report a problem
    1/31/2026Pending sale$460,000$232/sqft
    Source: PACMLS #290113 Report a problem
    1/28/2026Listed for sale$460,000$232/sqft
    Source: PACMLS #290113 Report a problem

    Public tax history

    YearProperty taxesTax assessment
    2024$4,305 +7.4%$404,490 +7.5%
    2023$4,009 +18.3%$376,220 +25%
    2022$3,389 -0.8%$300,940 +9.1%
    2021$3,415 +5.3%$275,840 +10%
    2020$3,243 -0.6%$250,750 +3.5%
    2019$3,264 +30%$242,380 +21.4%
    2018$2,511 -0.1%$199,600 +15.4%
    2017$2,514 +18.8%$173,000
    2016$2,116 $173,000
    2015$2,116 -1.8%$173,000
    2014$2,154 $173,000
    2013$2,154 $173,000
    2012-- $173,000 +0.9%
    2011-- $171,480 +6.9%
    2010-- $160,460
    2009-- $160,460
    2008-- --
    2007-- --
    2006-- --
    Find assessor info on the county website

    Neighborhood: 99353

    Nearby schools

    GreatSchools rating
    Schools provided by the listing agent
    • District: Richland

    Source: PACMLS. This data may not be complete. We recommend contacting the local school district to confirm school assignments for this home.

    Get pre-qualified for a loan
    At Zillow Home Loans, we can pre-qualify you in as little as 5 minutes with no impact to your credit score.

    An equal housing lender. NMLS #10287.

    Sell for more on Zillow
    Get a Zillow Showcase℠ listing at no additional cost and you could sell for .
    $458,100
    2% more
    +$9,162
    With Zillow Showcase(estimated)
    $467,262