Skip main navigation
Sold for $279,000
  • $279,000

    5102 Carley Ct, Milton, FL 32583

    3beds
    1,674sqft
    Single Family Residence
    Built in 2016
    8,799 Square Feet Lot
    $283,800 Zestimate®
    $167/sqft
    $1,968 Estimated rent

    Home value

    $283,800

    $270,000 - $298,000

    $1,968/mo

    Zestimate® history
    Loading
    Loading...

    Owner options

    List your home for rent

    $1,968/mo

    Rent Zestimate®

    Find your next renter with Zillow Rental Manager. Plus, with online applications, you can quickly screen prospective tenants – for free.

    Learn more

    $1,968/mo

    Rent Zestimate®

    Refinance and save

    $2,080/mo

    Est. payment

    Refinancing to a lower rate could help reduce your monthly payments and save thousands over the life of the loan.

    See today's rates

    $2,080/mo

    Est. payment

    Explore your selling options

    Work with a Zillow partner agent

    Leverage their expertise and Zillow's premium Showcase listings to get your home seen by more buyers.

    Get started

    List with your own agent

    Get your home in front of millions of buyers by listing it on Zillow.

    Learn how to do it

    Sell it yourself

    Take full control of how buyers see your home on Zillow by listing For Sale by Owner (FSBO).

    List your home

    What's special

    Center islandPrivacy fenceGleaming granite countertopsGourmet kitchenSpa-inspired en-suite bathroomElegant tray detailsHalf open for sunshine
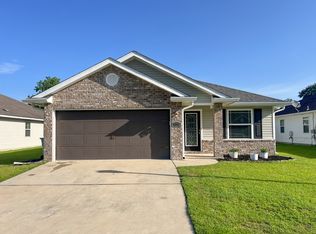
    Limited-time opportunity! Seller is offering exclusive concessions with a full price offer. Don't miss this exceptional opportunity to own a stunning 2016-built cottage-style home at an unbeatable price point! This immaculate 3-bedroom, 2-bathroom retreat features soaring high ceilings with elegant tray details that immediately create a sense of luxury and space. The gourmet kitchen showcases rich dark cabinetry, gleaming granite countertops, premium stainless steel appliances, and a convenient center island - all complemented by durable tile flooring. Natural light streams abundantly through the home's many windows, creating a bright, welcoming atmosphere throughout. Retreat to the private primary suite offering a sophisticated tray ceiling, spa-inspired en-suite bathroom with separate shower, private water closet, luxurious granite countertops, and a generous walk-in closet. Outdoor living is truly exceptional with an oversized patio - perfectly designed with half covered for shade and half open for sunshine - all enclosed by a privacy fence for your personal oasis. This energy-efficient home includes double-pane windows, superior insulation, ridge vent system, copper wiring, circuit breakers, and public water/sewer connections. Ideally situated near Avalon and Pace, Florida, enjoy the perfect balance of peaceful residential living with easy access to everyday conveniences.

    Zillow last checked:

    Listing updated:

    Listed by:

    Walter Pierce 850-434-9444,

    Levin Rinke Realty

    Bought with:

    Andrew Ladd

    Kuhn Realty

    Source: PAR,MLS#: 661655MLS Logo

    Facts & features

    Interior

    Bedrooms & bathrooms
    • Bedrooms: 3
    • Bathrooms: 2
    • Full bathrooms: 2
    Primary bedroom
    • Level: First
    • Area: 196
    • Dimensions: 14 x 14
    Bedroom
    • Level: First
    • Area: 120
    • Dimensions: 12 x 10
    Bedroom 1
    • Level: First
    • Area: 110
    • Dimensions: 10 x 11
    Dining room
    • Level: First
    • Area: 120
    • Dimensions: 10 x 12
    Kitchen
    • Level: First
    • Area: 168
    • Dimensions: 14 x 12
    Living room
    • Level: First
    • Area: 340
    • Dimensions: 20 x 17
    Heating
    • Central
    Cooling
    • Central Air
    Appliances
    • Included: Electric Water Heater
    Features
    • Flooring: Hardwood, Vinyl, Carpet
    • Windows: Double Pane Windows
    • Has basement: No
    Interior area
    • Total structure area: 1,674
    • Total interior livable area: 1,674 sqft

    Property

    Parking
    • Total spaces: 2
    • Parking features: 2 Car Garage
    • Garage spaces: 2
    Features
    • Levels: One
    • Stories: 1
    • Patio & porch: Covered
    • Pool features: None
    • Fencing: Privacy
    Lot
    • Size: 8,799 Square Feet
    • Features: Central Access
    Details
    • Parcel number: 351n29010200b000070
    • Zoning description: Res Single

    Construction

    Type & style
    • Home type: SingleFamily
    • Architectural style: Ranch
    • Property subtype: Single Family Residence
    Materials
    • Brick, Frame
    • Foundation: Slab
    • Roof: Shingle
    Condition
    • Resale
    • New construction: No
    • Year built: 2016

    Utilities & green energy

    • Electric: Circuit Breakers, Copper Wiring
    • Sewer: Public Sewer
    • Water: Public
    • Utilities for property: Underground Utilities
    Green energy
    • Energy efficient items: Insulation, Insulated Walls, Ridge Vent

    Community & HOA

    Community
    • Features: Sidewalks
    • Subdivision: Avalon Estates
    HOA
    • Has HOA: Yes
    • HOA fee: $300 annually
    Location
    • Region: Milton

    Financial & listing details

    • Price per square foot: $167/sqft
    • Tax assessed value: $220,071
    • Annual tax amount: $1,953
    • Price range: $279K - $279K
    • Date on market: 3/30/2025
    • Cumulative days on market: 234 days

    Price history

    DateEventPrice
    12/23/2025Sold$279,000-1.7%$167/sqft
    Source: PAR #661655 Report a problem
    7/25/2025Sold$283,950$170/sqft
    Source: Public Record Report a problem
    7/22/2025Price change$283,950-1.7%$170/sqft
    Source: PAR #661655 Report a problem
    3/30/2025Listed for sale$288,900+48.9%$173/sqft
    Source: PAR #661655 Report a problem
    9/6/2019Sold$194,000$116/sqft
    Source: PAR #558419 Report a problem
    8/1/2019Listed for sale$194,000+19%$116/sqft
    Source: Coldwell Banker Residential Real Estate #558419 Report a problem
    11/17/2016Sold$162,975$97/sqft
    Source: PAR #500054 Report a problem

    Public tax history

    YearProperty taxesTax assessment
    2024$1,953 +8%$175,433 +3%
    2023$1,808 +2.9%$170,323 +3%
    2022$1,757 +1.1%$165,362 +3%
    2021$1,738 +1.1%$160,546 +1.4%
    2020$1,720 +25.6%$158,329 +18.9%
    2019$1,369 $133,122 +1.9%
    2018$1,369 +2.1%$130,640 +2.1%
    2017$1,341 $127,953 +1321.7%
    2016$1,341 +699.1%$9,000 +36.4%
    2015$168 +65.8%$6,600 -15.4%
    2014$101 $7,800 +5.3%
    2013-- $7,410
    2012-- $7,410 +30%
    2011-- $5,700
    2010-- $5,700
    Find assessor info on the county website

    Neighborhood: 32583

    Nearby schools

    GreatSchools rating
    Schools provided by the listing agent
    • Elementary: Bennett C Russell
    • Middle: AVALON
    • High: Milton

    Source: PAR. This data may not be complete. We recommend contacting the local school district to confirm school assignments for this home.

    Get pre-qualified for a loan
    At Zillow Home Loans, we can pre-qualify you in as little as 5 minutes with no impact to your credit score.

    An equal housing lender. NMLS #10287.

    Sell for more on Zillow
    Get a Zillow Showcase℠ listing at no additional cost and you could sell for .
    $283,800
    2% more
    +$5,676
    With Zillow Showcase(estimated)
    $289,476