Skip main navigation
Closed
  • $362,000

    5102 Chippendale Dr, Murfreesboro, TN 37129

    3beds
    1,384sqft
    Single Family Residence, Residential
    Built in 2002
    0.34 Acres Lot
    $365,500 Zestimate®
    $262/sqft
    $1,987 Estimated rent

    Home value

    $365,500

    $347,000 - $384,000

    $1,987/mo

    Zestimate® history
    Loading
    Loading...

    Owner options

    List your home for rent

    $1,987/mo

    Rent Zestimate®

    Find your next renter with Zillow Rental Manager. Plus, with online applications, you can quickly screen prospective tenants – for free.

    Learn more

    $1,987/mo

    Rent Zestimate®

    Refinance and save

    $2,083/mo

    Est. payment

    Refinancing to a lower rate could help reduce your monthly payments and save thousands over the life of the loan.

    See today's rates

    $2,083/mo

    Est. payment

    Explore your selling options

    Work with a Zillow partner agent

    Leverage their expertise and Zillow's premium Showcase listings to get your home seen by more buyers.

    Get started

    List with your own agent

    Get your home in front of millions of buyers by listing it on Zillow.

    Learn how to do it

    Sell it yourself

    Take full control of how buyers see your home on Zillow by listing For Sale by Owner (FSBO).

    List your home

    What's special

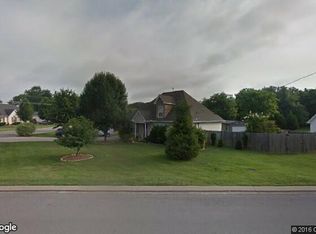
    This beautiful 3 bed/2 bath extremely well-maintained home is located in a very desirable neighborhood in the Brown’s Chapel Elementary School district! Nestled between Smyrna & Murfreesboro, you have quick access to the best of both areas. A large front lawn & covered front porch welcome guests into a lovely living space featuring tray ceilings & large double windows. Beautiful NEW modern LVP flooring & fresh paint give the home a clean and inviting atmosphere. Primary Bedroom boasts tray ceilings & the ensuite bathroom is complete with his/hers walk-in closets. Enjoy a private home office on the second floor! The bright galley kitchen w/breakfast nook is flooded with natural light & the french door leads to an expanded back patio & large backyard, perfect for outdoor entertaining!

    Zillow last checked:

    Listing updated:

    Listed by:

    Erin Holloway 615-939-4085,

    ATLAS GLOBAL REAL ESTATE,

    Whitney Jamison 662-352-1007,

    ATLAS GLOBAL REAL ESTATE

    Bought with:

    Jailyn Trice, 367853

    Mainstay Brokerage LLC

    Source: RealTracs MLS as distributed by MLS GRID,MLS#: 2548895MLS Logo

    Facts & features

    Interior

    Bedrooms & bathrooms
    • Bedrooms: 3
    • Bathrooms: 2
    • Full bathrooms: 2
    • Main level bedrooms: 3
    Bedroom 1
    • Area: 192 Square Feet
    • Dimensions: 12x16
    Bedroom 2
    • Area: 100 Square Feet
    • Dimensions: 10x10
    Bedroom 3
    • Area: 90 Square Feet
    • Dimensions: 9x10
    Bonus room
    • Features: Second Floor
    • Level: Second Floor
    • Area: 84 Square Feet
    • Dimensions: 6x14
    Kitchen
    • Features: Eat-in Kitchen
    • Level: Eat-in Kitchen
    • Area: 180 Square Feet
    • Dimensions: 9x20
    Living room
    • Area: 192 Square Feet
    • Dimensions: 12x16
    Heating
    • Central, Electric
    Cooling
    • Central Air, Electric
    Appliances
    • Included: Dishwasher, Dryer, Microwave, Refrigerator, Washer, Electric Oven, Built-In Electric Range
    • Laundry: Utility Connection
    Features
    • Ceiling Fan(s), Walk-In Closet(s)
    • Flooring: Vinyl
    • Has fireplace: No
    Interior area
    • Total structure area: 1,384
    • Total interior livable area: 1,384 sqft
    • Finished area above ground: 1,384

    Property

    Parking
    • Total spaces: 2
    • Parking features: Garage Door Opener, Garage Faces Side, Asphalt
    • Garage spaces: 2
    Features
    • Levels: One
    • Stories: 2
    • Patio & porch: Porch, Covered, Patio
    • Fencing: Back Yard
    Lot
    • Size: 0.34 Acres
    • Dimensions: 125.12 x 116.24 IRR
    • Features: Level
    Details
    • Parcel number: 071D A 04600 R0042074
    • Special conditions: Standard

    Construction

    Type & style
    • Home type: SingleFamily
    • Property subtype: Single Family Residence, Residential
    Materials
    • Brick
    Condition
    • New construction: No
    • Year built: 2002

    Utilities & green energy

    • Water: Public
    • Utilities for property: Electricity Available, Water Available, Sewer Available

    Community & HOA

    Community
    • Security: Fire Alarm
    • Subdivision: Cherrywood Est Sec 1
    HOA
    • Has HOA: No
    Location
    • Region: Murfreesboro

    Financial & listing details

    • Price per square foot: $262/sqft
    • Tax assessed value: $264,300
    • Annual tax amount: $1,697
    • Date on market: 7/20/2023
    • Electric utility on property: Yes

    Price history

    DateEventPrice
    8/18/2023Sold$362,000+123.5%$262/sqft
    Source: RealTracs MLS as distributed by MLS GRID #2548895 Report a problem
    11/1/2016Sold$162,000-4.7%$117/sqft
    Source: RealTracs MLS as distributed by MLS GRID #1759276 Report a problem
    9/19/2016Pending sale$170,000$123/sqft
    Source: Keller Williams - Nashville - Murfreesboro #1759276 Report a problem
    8/25/2016Listed for sale$170,000+62.4%$123/sqft
    Source: Keller Williams - Nashville - Murfreesboro #1759276 Report a problem
    11/12/2002Sold$104,650$76/sqft
    Source: Public Record Report a problem

    Public tax history

    YearProperty taxesTax assessment
    2025$1,869 $66,075
    2024$1,869 $66,075
    2023$1,869 +10.1%$66,075
    2022$1,697 +8.8%$66,075 +48.7%
    2021$1,560 $44,450
    2020$1,560 +67.2%$44,450
    2019$933 -31.1%$44,450
    2018$1,355 +15.9%$44,450 +47.8%
    2017$1,169 $30,075
    2016$1,169 $30,075
    2015$1,169 $30,075 -5.2%
    2013$1,169 -1.5%$31,725
    2012$1,187 -0.7%$31,725 -0.9%
    2011$1,195 $32,000
    2010$1,195 +1.5%$32,000 +4.6%
    2008$1,177 $30,600
    2007$1,177 $30,600
    2006$1,177 -3.1%$30,600 +13.9%
    2005$1,215 $26,872
    2004$1,215 $26,872
    2002$1,215 $26,872 +367.3%
    2001-- $5,750 -75%
    2000-- $23,000
    Find assessor info on the county website

    Neighborhood: Cherrywood

    Nearby schools

    GreatSchools rating
    Schools provided by the listing agent
    • Elementary: Brown's Chapel Elementary School
    • Middle: Blackman Middle School
    • High: Stewarts Creek High School

    Source: RealTracs MLS as distributed by MLS GRID. This data may not be complete. We recommend contacting the local school district to confirm school assignments for this home.

    Get a cash offer in 3 minutes
    Find out how much your home could sell for in as little as 3 minutes with a no-obligation cash offer.
    Estimated market value
    $365,500
    Get a cash offer in 3 minutes
    Find out how much your home could sell for in as little as 3 minutes with a no-obligation cash offer.
    Estimated market value
    $365,500