Open House, Sunday, May 26. 12-2 PM CANCELED DUE TO UNDER CONTRACT. New LP = $839,000 Dramatically Reduced! Elevate your lifestyle and embrace unparalleled elegance with this magnificent three-finished-level colonial home. Comfortable living awaits you behind every door of this enchanting residence, where luxury meets practicality in perfect harmony. Inside, you will discover a spacious haven boasting four bedrooms and 3.5 bathrooms, designed to cater to your every need. With plenty of storage and usable spaces, this home ensures that every corner serves a purpose, making organization effortless and daily living a breeze. As you park in the convenience of your two-car epoxy garage floors (2020), the lovely hardwood floors warmly welcome you inside, guiding your journey through this meticulously maintained abode. Whether you're entertaining guests or enjoying a quiet family meal, this kitchen is sure to inspire your inner chef! Indulge in your love for cooking within the updated kitchen, featuring brand-new stainless-steel refrigerator (2024), stove (2024), dishwasher (2024), granite countertops, and ample cabinet storage spaces. 2 Dens & 1 FB in fully-finished Basement. Newer roof (2018) with 10-year labor warranty and transferrable lifetime manufacturer’s warranty. Newer HVAC furnace and A/C (2020), water heater (2016). Fresh paint (2024) throughout the house. Outside, the enchantment continues as you explore your backyard oasis. A spacious 28’ x 18’ sunroom offers relaxation along with panoramic views of the beautifully landscaped yard filled with flowers and mature fruit trees. You will love spending your evenings on the meticulously designed patio, surrounded by the serene beauty of nature. You will surely admire the custom-made wood floating fireplace mantel and surround tiles & bookshelves (2024) – a testament to the attention to detail found throughout this home. Head downstairs to the lower level, where two dens offer versatile flex space and a full bath awaits for added convenience. In springtime, the breathtaking views of azaleas, chestnut trees, persimmons, and holly trees paint a picture of natural splendor that's sure to leave you in awe. And with a new drainage system installed (2024) in the backyard, you can enjoy the beauty of your surroundings worry-free in fully-fenced (2024) backyard. Situated on a charming cul-de-sac, the curb appeal of this home is simply enchanting, setting the stage for a life filled with happiness and contentment. And with its convenient location close to major highways, shopping, and dining, everything you need is just moments away. Excellent fcps school cluster – Woodson HS and Frost MS. Don't miss your chance to experience the epitome of elegant living in this exceptional colonial residence. Schedule your private tour today and discover your dream home today! $30 HOA fee annually. Property is virtually staged.
Sold for $805,000
$805,000
5102 Claytonia Ct, Annandale, VA 22003
4beds
2,592sqft
Single Family Residence
Built in 1977
8,640 Square Feet Lot
$878,000 Zestimate®
$311/sqft
$4,275 Estimated rent
Home value
$878,000
$834,000 - $922,000
$4,275/mo
Zestimate® history
Owner options
List your home for rent
$4,275/mo
Rent Zestimate®
Find your next renter with Zillow Rental Manager. Plus, with online applications, you can quickly screen prospective tenants – for free.
$4,275/mo
Rent Zestimate®
Refinance and save
$5,019/mo
Est. payment
Refinancing to a lower rate could help reduce your monthly payments and save thousands over the life of the loan.
$5,019/mo
Est. payment
Explore your selling options
Work with a Zillow partner agent
Leverage their expertise and Zillow's premium Showcase listings to get your home seen by more buyers.
Get startedList with your own agent
Get your home in front of millions of buyers by listing it on Zillow.
Learn how to do itSell it yourself
Take full control of how buyers see your home on Zillow by listing For Sale by Owner (FSBO).
List your homeWhat's special
Zillow last checked:
Listing updated:
Listed by:
Edward Choo 703-626-2224,
ABC Real Estate LLC
Bought with:
Zhen Wang, 673049
Premiere Realty LLC
Source: Bright MLS,MLS#: VAFX2176456
Facts & features
Interior
Bedrooms & bathrooms
- Bedrooms: 4
- Bathrooms: 4
- Full bathrooms: 3
- 1/2 bathrooms: 1
- Main level bathrooms: 1
Rooms
- Room types: Living Room, Dining Room, Primary Bedroom, Bedroom 2, Bedroom 3, Bedroom 4, Kitchen, Game Room, Family Room, Den, Sun/Florida Room, Other
Basement
- Area: 864
Heating
- Heat Pump, Electric
Cooling
- Ceiling Fan(s), Central Air, Heat Pump, Whole House Fan, Electric
Appliances
- Included: Microwave, Dishwasher, Disposal, Dryer, Ice Maker, Refrigerator, Stainless Steel Appliance(s), Cooktop, Washer, Water Heater, Electric Water Heater
Features
- Family Room Off Kitchen, Kitchen - Table Space, Dining Area, Primary Bath(s), Floor Plan - Traditional, Dry Wall, Vaulted Ceiling(s)
- Flooring: Hardwood, Wood
- Windows: Window Treatments
- Basement: Finished,Interior Entry
- Number of fireplaces: 1
- Fireplace features: Wood Burning
Interior area
- Total structure area: 2,592
- Total interior livable area: 2,592 sqft
- Finished area above ground: 1,728
- Finished area below ground: 864
Property
Parking
- Total spaces: 4
- Parking features: Garage Door Opener, Attached, Driveway
- Attached garage spaces: 2
- Uncovered spaces: 2
Accessibility
- Accessibility features: None
Features
- Levels: Three
- Stories: 3
- Patio & porch: Patio
- Exterior features: Sidewalks
- Pool features: None
- Fencing: Back Yard
Lot
- Size: 8,640 Square Feet
- Features: Cul-De-Sac, Landscaped, PUD
Details
- Additional structures: Above Grade, Below Grade
- Parcel number: 0694 13 0006
- Zoning: 130
- Special conditions: Standard
- Other equipment: None
Construction
Type & style
- Home type: SingleFamily
- Architectural style: Colonial
- Property subtype: Single Family Residence
Materials
- Vinyl Siding
- Foundation: Permanent
- Roof: Asphalt
Condition
- Excellent
- New construction: No
- Year built: 1977
- Major remodel year: 2023
Details
- Builder model: ENFIELD
- Builder name: YEONAS
Utilities & green energy
- Sewer: Public Sewer
- Water: Public
Community & HOA
Community
- Subdivision: Bradfield
HOA
- Has HOA: Yes
- Amenities included: Common Grounds
- Services included: Common Area Maintenance
- HOA fee: $30 annually
- HOA name: BRADFIELD HOA
Location
- Region: Annandale
Financial & listing details
- Price per square foot: $311/sqft
- Tax assessed value: $788,400
- Annual tax amount: $8,187
- Date on market: 5/9/2024
- Listing agreement: Exclusive Right To Sell
- Listing terms: Cash,Conventional,FHA,VA Loan
- Ownership: Fee Simple
Price history
| Date | Event | Price |
|---|---|---|
| 6/18/2024 | Sold | $805,000-4.1%$311/sqft |
Source:  Bright MLS #VAFX2176456 Report a problem Bright MLS #VAFX2176456 Report a problem | ||
| 5/25/2024 | Pending sale | $839,000$324/sqft |
Source: Bright MLS #VAFX2176456 Report a problem | ||
| 5/25/2024 | Listing removed | $839,000$324/sqft |
Source: Bright MLS #VAFX2176456 Report a problem | ||
| 5/17/2024 | Price change | $839,000-4.6%$324/sqft |
Source: Bright MLS #VAFX2176456 Report a problem | ||
| 5/9/2024 | Listed for sale | $879,000+61.3%$339/sqft |
Source: Bright MLS #VAFX2176456 Report a problem | ||
| 4/11/2011 | Sold | $545,000-2.7%$210/sqft |
Source: Public Record Report a problem | ||
| 2/25/2011 | Price change | $559,900-3.5%$216/sqft |
Source: Long & Foster Real Estate #FX7504932 Report a problem | ||
| 2/4/2011 | Price change | $580,000-3.3%$224/sqft |
Source: Long & Foster Real Estate #FX7504932 Report a problem | ||
| 1/5/2011 | Listed for sale | $599,900$231/sqft |
Source: Long & Foster Real Estate #FX7504932 Report a problem | ||
Public tax history
| Year | Property taxes | Tax assessment |
|---|---|---|
| 2025 | $9,265 +1.4% | $801,500 +1.7% |
| 2024 | $9,134 +11.6% | $788,400 +8.7% |
| 2023 | $8,187 +6.8% | $725,470 +8.3% |
| 2022 | $7,663 | $670,140 +5.5% |
| 2021 | -- | $634,990 +3.9% |
| 2020 | $7,233 +4.2% | $611,140 +4.2% |
| 2019 | $6,939 +8.9% | $586,330 +8.9% |
| 2018 | $6,375 +1.9% | $538,640 |
| 2017 | $6,254 +0.2% | $538,640 |
| 2016 | $6,240 +3.8% | $538,640 |
| 2015 | $6,011 +1.4% | $538,640 +1.1% |
| 2014 | $5,931 | $532,640 +9.4% |
| 2013 | -- | $486,930 |
| 2012 | -- | $486,930 -5.3% |
| 2011 | -- | $514,340 +7.1% |
| 2010 | -- | $480,020 +1.7% |
| 2009 | -- | $472,120 -8% |
| 2008 | -- | $513,180 -4.5% |
| 2007 | -- | $537,370 +54% |
| 2003 | -- | $349,000 +17.3% |
| 2002 | -- | $297,405 +20.6% |
| 2001 | -- | $246,520 |
Find assessor info on the county website
Neighborhood: 22003
Nearby homes
- $890,0004 bd3 ba1.9k sqft9219 Claytonia Ln, Annandale, VA 22003Sold
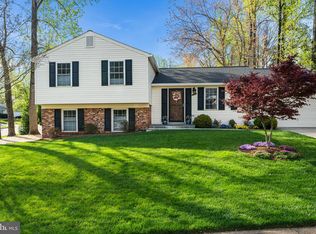
- $771,4003 bd2 ba1.6k sqft5104 Claytonia Ct, Annandale, VA 22003Off Market
- $627,4001 bd1 ba1k sqft5143 Bradfield Dr, Annandale, VA 22003Off Market
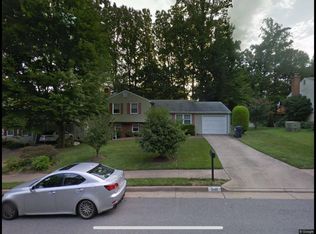
- $769,0005 bd3 ba2.2k sqft5141 Bradfield Dr, Annandale, VA 22003Pending

- $750,4004 bd3 ba1.1k sqft5145 Bradfield Dr, Annandale, VA 22003Off Market
- $739,7005 bd3 ba1.1k sqft5101 Claytonia Ct, Annandale, VA 22003Off Market
- $775,3004 bd3 ba1.3k sqft5106 Claytonia Ct, Annandale, VA 22003Off Market
- $845,9004 bd3 ba1.9k sqft5103 Claytonia Ct, Annandale, VA 22003Off Market
Nearby schools
GreatSchools rating
- 7/10Little Run Elementary SchoolGrades: PK-6Distance: 1 mi
- 9/10Frost Middle SchoolGrades: 7-8Distance: 1.8 mi
- 9/10Woodson High SchoolGrades: 9-12Distance: 2.1 mi
Schools provided by the listing agent
- Elementary: Little Run
- Middle: Frost
- High: Woodson
- District: Fairfax County Public Schools
Source: Bright MLS. This data may not be complete. We recommend contacting the local school district to confirm school assignments for this home.
Get a cash offer in 3 minutes
Find out how much your home could sell for in as little as 3 minutes with a no-obligation cash offer.
Estimated market value
$878,000
Get a cash offer in 3 minutes
Find out how much your home could sell for in as little as 3 minutes with a no-obligation cash offer.
Estimated market value
$878,000
- Virginia
- Fairfax County
- Annandale
- 22003
- 5102 Claytonia Ct
Nearby cities
Nearby zip codes
Other Annandale Topics
