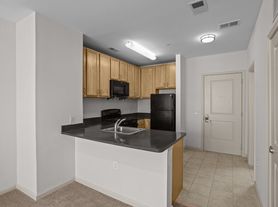
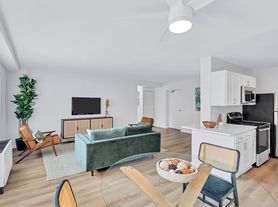

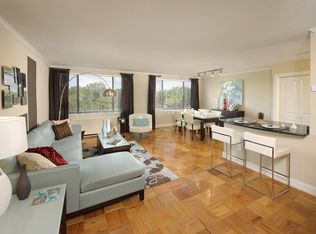
AVAILABLE NOW | Rent includes all utilities! Welcome home to Frederick Courts, located in the heart of Arlington. Featuring 2BD/1BA across 835 sqft, this spacious top level unit is ready for you! Highlights include an open and generously-sized living/dining room space, freshly painted and LVP flooring throughout, updated kitchen with new granite counters, new microwave and new sink, gas cooking and breakfast bar, and renovated bathroom with new toilet. The two bedrooms are well-sized, allowing for plenty of furniture in the primary and even two beds in the secondary. Secure building access and a super convenient location make this one an easy choice. Shared laundry located in building 5110; no in-unit laundry. Rent includes ALL utilities, plus a storage unit (#63 in building 5104). Unit comes with one parking decal, with a second decal available upon request. NOTE: There is no elevator in building to reach unit on second floor. Unit to be professionally managed. Frederick Courts is a garden-style condo community offering common areas with grills and garden, plus a Community Room available for rent. Ideally located down the street from Arlington Mill Community Center, which offers basketball courts, a full-size gym, multipurpose rooms, game room, a two-story garage, public access computers and wireless access, plus free guest parking for up to 4 hours. Bus stop on Columbia Pike runs straight to Pentagon City metro (3.5 miles away). Easy access to grocery stores (Giant, Aldi), W&OD Trail, dog park and playground, plus Bailey's Branch Park (0.2 mi), Barcroft Park (0.9 mi), Shirlington Village, Falls Church, Seven Corners, commuting routes and DC/Pentagon. Tenants to earn 45x the monthly rent by combining no more than two incomes; good/excellent credit preferred. Pets up to 25lbs welcome on a case-by-case basis, with references and $500 deposit, refundable pending no damage; max 2 pets. Tenants responsible for $300 move-in fee. No smoking. Welcome home!
Apartment for rent
$2,100/moFees may apply
5102 Columbia Pike, APT 3, Arlington, VA 22204
2beds
835sqft
Price may not include required fees and charges. Learn more|
Apartment
Available now
Cats, small dogs OK
Air conditioner, electric, window unit
Common area laundry
2 Parking spaces parking
Electric, natural gas
What's special
Lvp flooring throughoutTwo-story garageFreshly paintedSpacious top level unitSecure building accessBasketball courtsBreakfast bar
- 14 days |
- -- |
- -- |
Zillow last checked:
Listing updated:
Learn more about the building:
Travel times

Let’s turn your rent into credit progress
Build credit history with every on-time payment and get credit for the payment you’re already making.
Facts & features
Interior
Bedrooms & bathrooms
- Bedrooms: 2
- Bathrooms: 1
- Full bathrooms: 1
Rooms
- Room types: Bathroom 1, Bedroom 2, Dining Room, Kitchen, Living Room, Primary Bedroom
Heating
- Electric, Natural Gas
Cooling
- Air Conditioner, Electric, Window Unit
Appliances
- Included: Dishwasher, Electric Water Heater, Garbage Disposal, Microwave Oven, Oven/Range - Gas, Refrigerator
- Laundry: Common Area, Shared
Features
- Breakfast Area, Ceiling Fan(s), Ceiling Fan(s), Combination Dining/Living, Open Floorplan, Storage
- Flooring: Luxury Vinyl Plank
Interior area
- Total interior livable area: 835 sqft
Property
Parking
- Total spaces: 2
- Parking features: Parking Lot, Permit Required, Unassigned
- Details: Contact manager
Features
- Exterior features: Breakfast Area, Combination Dining/Living, Common Grounds, Storage
- Pool features: Contact manager
Details
- Additional structures: Storage
- Parcel number: 28003168
Construction
Type & style
- Home type: Apartment
- Architectural style: Colonial
- Property subtype: Apartment
Condition
- Year built: 1947
Utilities & green energy
- Utilities for property: Electricity, Garbage, Gas, Sewage, Water
Building
Management
- Pets allowed: Yes
Community & HOA
HOA
- Amenities included: Maintenance, Parking, Snow Removal, Storage
Location
- Region: Arlington
Financial & listing details
- Lease term: Contact For Details
Price history
| Date | Event | Price |
|---|---|---|
| 8/20/2026 | Listed for rent | $2,100+21.7%$3/sqft |
Source: Bright MLS #VAAR2073514 Report a problem | ||
| 4/18/2020 | Listing removed | $1,725$2/sqft |
Source: Circle Property Management LLC #VAAR160182 Report a problem | ||
| 4/16/2020 | Price change | $1,725-5.5%$2/sqft |
Source: Circle Property Management LLC #VAAR160182 Report a problem | ||
| 3/14/2020 | Listed for rent | $1,825+7.4%$2/sqft |
Source: Circle Property Management LLC #VAAR160182 Report a problem | ||
| 2/8/2019 | Listing removed | $1,700$2/sqft |
Source: Circle Property Management LLC #VAAR101758 Report a problem | ||
| 1/22/2019 | Price change | $1,700-5.6%$2/sqft |
Source: Circle Property Management LLC #VAAR101758 Report a problem | ||
| 12/10/2018 | Price change | $1,800-5.3%$2/sqft |
Source: Circle Property Management LLC #VAAR101758 Report a problem | ||
| 12/1/2018 | Listed for rent | $1,900$2/sqft |
Source: Circle Property Management LLC #VAAR101758 Report a problem | ||
| 7/28/2010 | Sold | $119,750$143/sqft |
Source: Public Record Report a problem | ||
Neighborhood: Columbia Forest
Nearby schools
GreatSchools rating
- 3/10Abingdon Elementary SchoolGrades: PK-5Distance: 1.4 mi
- 5/10Kenmore Middle SchoolGrades: 6-8Distance: 1.2 mi
- 4/10Wakefield High SchoolGrades: 9-12Distance: 0.5 mi