Welcome to this exquisite listing featuring a captivating 3-bedroom, 2.5-bathroom home that effortlessly combines elegance, comfort, and meticulous craftsmanship. As you approach the property, the inviting front porch beckons you in, hinting at the attention to detail that awaits within both the design and construction.Stepping inside, you'll be greeted by 9' smooth ceilings that lend an air of spaciousness to the main floor. Crown moulding and baseboards add a touch of sophistication, while the large windows illuminate the interior with abundant natural light. The glistening hardwood flooring gracing most of the first floor exudes warmth and style.The journey begins in the welcoming entryway, guiding you to a tastefully appointed dining room on the right,and a gracious living room adorned with a gas fireplace on the opposite side. The dining room, easily accessible from the entryway, sets the stage for intimate gatherings. Meanwhile, the open-concept kitchen seamlessly flows towards the rear of the house. The presence of two generously-sized pantries is a practical touch adjacent to the dining room, offering convenient storage. Connected to the kitchen, a breakfast area provides a cozy space to relax and converse. This area then unfolds onto a screened-in porch, creating a seamless indoor-outdoor transition. Adjacent to the kitchen, a thoughtfully placed powder room stands ready to cater to guests. Additionally, the sizable laundry room offers functional versatility on the main floor. The epitome of comfort awaits in the spacious owner's suite, complete with its own sitting area. French doors in this suite lead to the screened-in porch, where you can soak in the outdoors while maintaining your privacy. A blend of form and function is found in the his and hers walk-in closets, offering ample storage space. The master bath is a sanctuary of relaxation, featuring dual vanities, a separate shower, a garden tub, and a separate toilet room. Large windows invite natural light to dance throughout the space, while an additional closet enhances storage convenience. Ascending to the upper floor, two generously-sized bedrooms await. One of the bedrooms opens onto an upper porch, inviting you to unwind while embracing the surrounding views. The other bedroom boasts a substantial walk-in closet, ensuring organizational ease. A full bath is thoughtfully positioned off the hallway, serving both bedrooms. A hidden gem awaits in the form of a walk-in attic space, offering the potential for additional accessible storage Venturing outdoors, the allure continues with a downstairs screened-in porch that spills onto a charming patio - perfect for hosting gatherings or enjoying peaceful moments. The property also features a detached 2-car garage, providing shelter for your vehicles and additional storage options. In summary, this listing presents an enchanting home that is not only aesthetically captivating but also thoughtfully designed to accommodate your lifestyle needs. From the inviting front porch to the functional living spaces and outdoor retreats, this residence harmonizes luxury and comfort in a way that truly feels like home. The Villages in St. Johns Woods offers 6 acres of recreation complete with neighborhood pool, dog park, walking trails, and a playground! The neighborhood offers quick and easy access to many restaurants and grocery stores. It is a quick 15 minutes to downtown Charleston and the beach!
Closed
Tax assessed value
$695,000
5102 Coral Reef Dr, Johns Island, SC 29455
3beds
2,152sqft
Single Family Residence
Built in 2003
9,147 Square Feet Lot
$725,600 Zestimate®
$323/sqft
$3,501 Estimated rent
Home value
$725,600
$689,000 - $762,000
$3,501/mo
Zestimate® history
Owner options
List your home for rent
$3,501/mo
Rent Zestimate®
Find your next renter with Zillow Rental Manager. Plus, with online applications, you can quickly screen prospective tenants – for free.
$3,501/mo
Rent Zestimate®
Refinance and save
$3,960/mo
Est. payment
Refinancing to a lower rate could help reduce your monthly payments and save thousands over the life of the loan.
$3,960/mo
Est. payment
Explore your selling options
Work with a Zillow partner agent
Leverage their expertise and Zillow's premium Showcase listings to get your home seen by more buyers.
Get startedList with your own agent
Get your home in front of millions of buyers by listing it on Zillow.
Learn how to do itSell it yourself
Take full control of how buyers see your home on Zillow by listing For Sale by Owner (FSBO).
List your homeWhat's special
Gas fireplaceFront porchOpen-concept kitchenLarge windowsFunctional living spacesWalking trailsScreened-in porch
Zillow last checked:
Listing updated:
Listed by:
Beach Residential
Bought with:
Smith Spencer Real Estate
Source: CTMLS,MLS#: 23019293
Facts & features
Interior
Bedrooms & bathrooms
- Bedrooms: 3
- Bathrooms: 3
- Full bathrooms: 2
- 1/2 bathrooms: 1
Rooms
- Room types: Family Room, Dining Room, Eat-In-Kitchen, Family, Laundry, Pantry, Separate Dining
Heating
- Electric
Cooling
- Central Air
Appliances
- Laundry: Washer Hookup, Laundry Room
Features
- Ceiling - Smooth, High Ceilings, Garden Tub/Shower, Walk-In Closet(s), Ceiling Fan(s), Eat-in Kitchen, Pantry
- Flooring: Carpet, Ceramic Tile, Wood
- Doors: Storm Door(s)
- Number of fireplaces: 1
- Fireplace features: Gas, Gas Log, Living Room, One
Interior area
- Total structure area: 2,152
- Total interior livable area: 2,152 sqft
Property
Parking
- Total spaces: 2
- Parking features: Garage, Detached, Garage Door Opener
- Garage spaces: 2
Features
- Levels: Two
- Stories: 2
- Patio & porch: Patio, Front Porch, Screened
- Exterior features: Lawn Irrigation
Lot
- Size: 9,147 Square Feet
- Features: 0 - .5 Acre
Details
- Parcel number: 2790000339
Construction
Type & style
- Home type: SingleFamily
- Architectural style: Traditional
- Property subtype: Single Family Residence
Materials
- Cement Siding
- Foundation: Crawl Space
- Roof: Architectural
Condition
- New construction: No
- Year built: 2003
Utilities & green energy
- Sewer: Public Sewer
- Water: Public
- Utilities for property: Berkeley Elect Co-Op, Charleston Water Service, Dominion Energy
Community & HOA
Community
- Features: Park, Pool, Trash, Walk/Jog Trails
- Subdivision: The Villages In St Johns Woods
Location
- Region: Johns Island
Financial & listing details
- Price per square foot: $323/sqft
- Tax assessed value: $695,000
- Annual tax amount: $3,468
- Date on market: 8/23/2023
- Listing terms: Any,Cash,Conventional,FHA,VA Loan
Price history
| Date | Event | Price |
|---|---|---|
| 10/20/2023 | Sold | $695,000-0.7%$323/sqft |
Source:  CTMLS #23019293 Report a problem CTMLS #23019293 Report a problem | ||
| 8/27/2023 | Contingent | $699,900$325/sqft |
Source: CTMLS #23019293 Report a problem | ||
| 8/23/2023 | Listed for sale | $699,900+82.3%$325/sqft |
Source: CTMLS #23019293 Report a problem | ||
| 1/25/2019 | Sold | $384,000-3.8%$178/sqft |
Source: CTMLS #18028343 Report a problem | ||
| 12/5/2018 | Pending sale | $399,000$185/sqft |
Source: Carolina One Real Estate - West Islands #18028343 Report a problem | ||
| 10/18/2018 | Listed for sale | $399,000+37%$185/sqft |
Source: Carolina One Real Estate #18028343 Report a problem | ||
| 7/8/2003 | Sold | $291,250+629.9%$135/sqft |
Source: Public Record Report a problem | ||
| 10/21/2002 | Sold | $39,900$19/sqft |
Source: Public Record Report a problem | ||
Public tax history
| Year | Property taxes | Tax assessment |
|---|---|---|
| 2025 | $3,468 -3.1% | $27,800 |
| 2024 | $3,581 +81.5% | $27,800 +81% |
| 2023 | $1,972 +3.9% | $15,360 |
| 2022 | $1,898 -4.6% | $15,360 |
| 2021 | $1,991 -3.5% | $15,360 |
| 2020 | $2,064 | $15,360 +29.6% |
| 2019 | $2,064 | $11,850 -14.4% |
| 2017 | $2,064 +30.2% | $13,850 |
| 2016 | $1,585 +4.3% | $13,850 |
| 2015 | $1,520 -3.2% | $13,850 |
| 2014 | $1,570 | -- |
| 2011 | $1,570 +23.8% | -- |
| 2010 | $1,269 -1.9% | $11,490 |
| 2009 | $1,294 -9.6% | $11,490 |
| 2008 | $1,431 -28% | $11,490 |
| 2006 | $1,987 -0.9% | $11,490 |
| 2005 | $2,005 +51.4% | $11,490 +72% |
| 2004 | $1,324 +253.1% | $6,680 +345.3% |
| 2003 | $375 +2.8% | $1,500 |
| 2002 | $365 | $1,500 |
Find assessor info on the county website
Neighborhood: 29455
Nearby homes
- $637,1003 bd3 ba1.8k sqft5098 Coral Reef Dr, Johns Island, SC 29455Off Market
- $633,5003 bd3 ba1.8k sqft5106 Coral Reef Dr, Johns Island, SC 29455Off Market
- $676,0003 bd3 ba2k sqft5096 Coral Reef Dr, Johns Island, SC 29455Sold
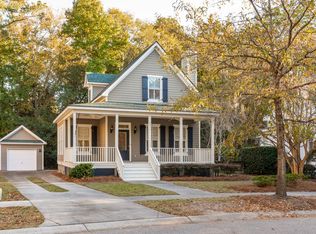
- $571,4003 bd2 ba1.4k sqft5110 Coral Reef Dr, Johns Island, SC 29455Off Market
- $--1 Square Feet1802 Saint Johns Woods, Johns Island, SC 29455Off Market
- $--1 Square Feet1804 Saint Johns Woods, Johns Island, SC 29455Off Market
- $--1 Square Feet1806 Saint Johns Woods, Johns Island, SC 29455Off Market
- $302,4001 bd1 ba1 sqft1808 Saint Johns Woods, Johns Island, SC 29455Off Market
Nearby schools
GreatSchools rating
- 5/10Angel Oak Elementary SchoolGrades: PK-5Distance: 2.2 mi
- 7/10Haut Gap Middle SchoolGrades: 6-8Distance: 0.8 mi
- 2/10St. Johns High SchoolGrades: 9-12Distance: 1.9 mi
Schools provided by the listing agent
- Elementary: Angel Oak
- Middle: Haut Gap
- High: St. Johns
Source: CTMLS. This data may not be complete. We recommend contacting the local school district to confirm school assignments for this home.
Get a cash offer in 3 minutes
Find out how much your home could sell for in as little as 3 minutes with a no-obligation cash offer.
Estimated market value
$725,600
Get a cash offer in 3 minutes
Find out how much your home could sell for in as little as 3 minutes with a no-obligation cash offer.
Estimated market value
$725,600
- South Carolina
- Charleston County
- Charleston
- 29455
- 5102 Coral Reef Dr
Nearby cities
Nearby neighborhoods
Nearby zip codes
Other Charleston Topics
