Come see this Beautifully updated home in the Cherokee Bluff School District!!! Lots of added convenience's in this home. When you walk through the door you will be greeted with a large open concept living area with a cozy gas fireplace for those cool fall nights. Imagine hosting gatherings in the living area that is already wired for your sound system. Off the entryway and up the stairs you will find a bonus room over the garage it would be great for a playroom or even an office. Back down stairs you will see the open concept kitchen that is perfect for the upcoming holidays with a gas cooktop and oven complete with an eat in bar with granite countertops with wrap around cabinets that are complimented by a stunning backsplash. This area also features a spacious laundry room with white cabinets for storage. Overlooking the wrap around porch is a separate dining area that seamlessly flows to the living area. Plenty of room for everyone in this home!!. Off of the Living area is the Master, which boast large walk-in closet with organizer and a master bath with a double vanity and separate tub and shower. There are two additional bedrooms and a full bath on the main level as well. The Basement has an entire separate living area with its own entrance. You will find a large open area and a bedroom. There are 2 additional rooms to use as you wish. (Office/Media/Theatre/Craft room, the possibilities are endless) This basement has a full kitchen, full bath and separate Laundry room. Outside the basement is a large poured patio with a fenced in yard overlooking your private wooded lot. This home has a tool room and a workshop!! Don't miss this home!!! Make it yours today!! All appliances remain with the home!
Closed
$429,000
5102 Daylily Dr, Braselton, GA 30517
4beds
3,000sqft
Single Family Residence
Built in 2003
0.73 Acres Lot
$451,500 Zestimate®
$143/sqft
$2,830 Estimated rent
Home value
$451,500
$429,000 - $474,000
$2,830/mo
Zestimate® history
Owner options
List your home for rent
$2,830/mo
Rent Zestimate®
Find your next renter with Zillow Rental Manager. Plus, with online applications, you can quickly screen prospective tenants – for free.
$2,830/mo
Rent Zestimate®
Refinance and save
$2,653/mo
Est. payment
Refinancing to a lower rate could help reduce your monthly payments and save thousands over the life of the loan.
$2,653/mo
Est. payment
Explore your selling options
Work with a Zillow partner agent
Leverage their expertise and Zillow's premium Showcase listings to get your home seen by more buyers.
Get startedList with your own agent
Get your home in front of millions of buyers by listing it on Zillow.
Learn how to do itSell it yourself
Take full control of how buyers see your home on Zillow by listing For Sale by Owner (FSBO).
List your homeWhat's special
Zillow last checked:
Listing updated:
Listed by:
Regina Bell 770-355-3332,
Re/Max Tru, Inc.
Bought with:
Amy Bortman, 238440
RE/MAX Center
Source: GAMLS,MLS#: 10209691
Facts & features
Interior
Bedrooms & bathrooms
- Bedrooms: 4
- Bathrooms: 3
- Full bathrooms: 3
- Main level bathrooms: 2
- Main level bedrooms: 3
Rooms
- Room types: Bonus Room, Office
Kitchen
- Features: Breakfast Area, Breakfast Bar, Solid Surface Counters
Heating
- Natural Gas, Hot Water
Cooling
- Central Air
Appliances
- Included: Gas Water Heater, Dryer, Dishwasher, Microwave, Refrigerator
- Laundry: Mud Room
Features
- Vaulted Ceiling(s), Double Vanity, Separate Shower, Tile Bath, Walk-In Closet(s), Master On Main Level
- Flooring: Tile, Carpet, Laminate
- Windows: Bay Window(s)
- Basement: Bath Finished,Concrete,Exterior Entry,Finished
- Number of fireplaces: 1
- Fireplace features: Family Room
- Common walls with other units/homes: No Common Walls
Interior area
- Total structure area: 3,000
- Total interior livable area: 3,000 sqft
- Finished area above ground: 1,700
- Finished area below ground: 1,300
Property
Parking
- Total spaces: 2
- Parking features: Garage Door Opener, Garage, Kitchen Level
- Has garage: Yes
Features
- Levels: One and One Half
- Stories: 1
- Patio & porch: Deck, Patio, Porch
- Fencing: Back Yard
- Body of water: None
Lot
- Size: 0.73 Acres
- Features: Level, Private
- Residential vegetation: Cleared
Details
- Additional structures: Workshop
- Parcel number: 15038D000009
Construction
Type & style
- Home type: SingleFamily
- Architectural style: Brick Front,Ranch
- Property subtype: Single Family Residence
Materials
- Brick
- Roof: Composition
Condition
- Resale
- New construction: No
- Year built: 2003
Utilities & green energy
- Electric: 220 Volts
- Sewer: Septic Tank
- Water: Public
- Utilities for property: Underground Utilities, Cable Available, High Speed Internet, Water Available
Community & HOA
Community
- Features: None
- Security: Carbon Monoxide Detector(s), Smoke Detector(s)
- Subdivision: Golden Ridge
HOA
- Has HOA: No
- Services included: None
Location
- Region: Braselton
Financial & listing details
- Price per square foot: $143/sqft
- Tax assessed value: $442,100
- Annual tax amount: $3,327
- Date on market: 10/3/2023
- Cumulative days on market: 2 days
- Listing agreement: Exclusive Right To Sell
- Listing terms: Cash,Conventional,FHA,VA Loan
Price history
| Date | Event | Price |
|---|---|---|
| 12/1/2023 | Sold | $429,000$143/sqft |
Source:  GAMLS #10209691 Report a problem GAMLS #10209691 Report a problem | ||
| 10/8/2023 | Contingent | $429,000$143/sqft |
Source: GAMLS #10209691 Report a problem | ||
| 9/22/2023 | Listed for sale | $429,000+168.3%$143/sqft |
Source:  FMLS GA #7278471 Report a problem FMLS GA #7278471 Report a problem | ||
| 1/6/2004 | Sold | $159,900$53/sqft |
Source: Public Record Report a problem | ||
Public tax history
| Year | Property taxes | Tax assessment |
|---|---|---|
| 2025 | $4,367 +20.2% | $176,840 +21% |
| 2024 | $3,634 +2.9% | $146,200 +5.5% |
| 2023 | $3,531 +6.1% | $138,640 +10.6% |
| 2022 | $3,327 +19.3% | $125,320 +27.2% |
| 2021 | $2,788 +10.3% | $98,520 +10.5% |
| 2020 | $2,527 -2.7% | $89,120 |
| 2019 | $2,598 +11.1% | $89,120 +10.4% |
| 2018 | $2,338 -1.3% | $80,720 +9.9% |
| 2017 | $2,369 +25.2% | $73,440 +11.1% |
| 2016 | $1,892 -0.5% | $66,102 |
| 2015 | $1,901 | $66,102 |
| 2014 | $1,901 | $66,102 |
| 2013 | -- | -- |
| 2012 | -- | -- |
| 2011 | -- | -- |
| 2010 | -- | -- |
| 2009 | $1,842 +14.9% | -- |
| 2007 | $1,603 +19.3% | -- |
| 2006 | $1,344 +3.5% | -- |
| 2005 | $1,299 +4.7% | -- |
| 2004 | $1,240 +340.5% | -- |
| 2003 | $282 -9.6% | -- |
| 2002 | $311 | -- |
| 2001 | -- | -- |
Find assessor info on the county website
Neighborhood: 30517
Nearby homes
- $402,0004 bd4 ba1.7k sqft5046 Daylily Dr, Braselton, GA 30517Off Market
- $430,0003 bd3 ba2k sqft5106 Daylily Dr, Braselton, GA 30517Sold

- $453,7003 bd2 ba2k sqft5114 Daylily Dr, Braselton, GA 30517Off Market
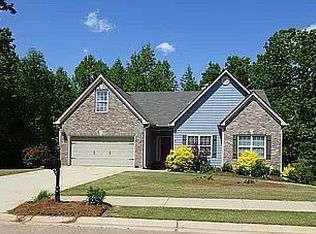
- $382,9004 bd2 ba2.2k sqft5107 Daylily Dr, Braselton, GA 30517Off Market
- $405,8004 bd3 ba2.4k sqft5055 Marsh Creek Ct, Braselton, GA 30517Off Market
- $193,5004 bd2 ba2.4k sqft5055 Marsh Creek Ct, Braselton, GA 30517Off Market
- $386,0003 bd2 ba2.3k sqft5042 Daylily Dr, Braselton, GA 30517Sold
- $386,1004 bd3 ba1.4k sqft5038 Daylily Dr, Braselton, GA 30517Off Market
Nearby schools
GreatSchools rating
- 6/10Chestnut Mountain Elementary SchoolGrades: PK-5Distance: 1.1 mi
- 8/10Cherokee Bluff MiddleGrades: 6-8Distance: 2.5 mi
- 8/10Cherokee Bluff High SchoolGrades: 9-12Distance: 2.9 mi
Schools provided by the listing agent
- Elementary: Spout Springs
- Middle: Cherokee Bluff
- High: Cherokee Bluff
Source: GAMLS. This data may not be complete. We recommend contacting the local school district to confirm school assignments for this home.
Get a cash offer in 3 minutes
Find out how much your home could sell for in as little as 3 minutes with a no-obligation cash offer.
Estimated market value
$451,500
Get a cash offer in 3 minutes
Find out how much your home could sell for in as little as 3 minutes with a no-obligation cash offer.
Estimated market value
$451,500
- Georgia
- Hall County
- Braselton
- 30517
- 5102 Daylily Dr
Nearby cities
Nearby zip codes
Other Braselton Topics
