MLS# 277745 Hard to find 4-bedroom / 2 bathroom / 2-car garage, West Richland home UNDER $420,000. This mid-entry home has been completely updated inside. New kitchen with white cabinetry and grey quartz counter-tops, black undermount sink, new microwave/hood and high-tech refrigerator. New main bathroom cabinetry, quartz counter-tops, custom wide bathtub with slate tile surround and elevated-bowl sink. New LVP-style, grey wood-grain, waterproof flooring throughout the entire home, including the gorgeous foyer stair treads. The new white doors, and white 4" trim and casing are just a week old and are flawless. The basement bathroom has nice updates. Both the upstairs living room (with the brick fireplace) and the lower-level family-room are significant in size, and offer that separation of space when desired. The 4th bedroom and the second bathroom are on the lower level with the family room. This lower level can be accessed via the two-car garage WITHOUT ANY STAIRS. It's a PERFECT multi-generational home with that grade-level access. There is plumbing in the utility room wall (shared with the family room) that could easily be accessed to create a kitchenette with very little effort. The back yard has a beautiful wood deck that overlooks a fenced portion of the yard with 1,000 square feet of grass that's served by timed underground sprinklers. The rest of the yard is in NO-Maintenance river rock that keeps the water-bill ULTRA LOW. There is a part of the yard in 'shrub steppe' that is LOVED by a local flock of quail. There is open RV Parking on the garage side of the home and ample curb-side parking due to the large corner lot. This home is just a block away from the middle school; walking distance to Yokes Grocery Store; and just a couple minutes from the fire station, EMS & a new Urgent Care facility.
Sold for $409,900
$409,900
5102 Dove Ln, West Richland, WA 99353
4beds
1,848sqft
Single Family Residence
Built in 1979
8,276 Square Feet Lot
$416,800 Zestimate®
$222/sqft
$2,542 Estimated rent
Home value
$416,800
$396,000 - $438,000
$2,542/mo
Zestimate® history
Owner options
List your home for rent
$2,542/mo
Rent Zestimate®
Find your next renter with Zillow Rental Manager. Plus, with online applications, you can quickly screen prospective tenants – for free.
$2,542/mo
Rent Zestimate®
Refinance and save
$2,519/mo
Est. payment
Refinancing to a lower rate could help reduce your monthly payments and save thousands over the life of the loan.
$2,519/mo
Est. payment
Explore your selling options
Work with a Zillow partner agent
Leverage their expertise and Zillow's premium Showcase listings to get your home seen by more buyers.
Get startedList with your own agent
Get your home in front of millions of buyers by listing it on Zillow.
Learn how to do itSell it yourself
Take full control of how buyers see your home on Zillow by listing For Sale by Owner (FSBO).
List your homeWhat's special
Zillow last checked:
Listing updated:
Listed by:
Chad Markel 509-947-5590,
Markel Properties
Bought with:
Jordan Barnhill, 135751
Century 21-Tri-Cities
Source: PACMLS,MLS#: 277745
Facts & features
Interior
Bedrooms & bathrooms
- Bedrooms: 4
- Bathrooms: 2
- Full bathrooms: 1
- 3/4 bathrooms: 1
Bedroom
- Level: U
Bedroom 1
- Level: U
Bedroom 2
- Level: U
Bedroom 3
- Level: L
Dining room
- Level: U
Family room
- Level: L
Kitchen
- Level: U
Living room
- Level: U
Heating
- Electric, Forced Air, Heat Pump
Cooling
- Central Air, Heat Pump, Electric
Appliances
- Included: Dishwasher, Dryer, Disposal, Microwave, Range/Oven, Refrigerator, Washer, Water Heater
Features
- Raised Ceiling(s), Ceiling Fan(s)
- Flooring: Laminate, Other, See Remarks
- Windows: Double Pane Windows, Drapes/Curtains/Blinds
- Basement: Yes
- Number of fireplaces: 1
- Fireplace features: 1, Masonry, Living Room
Interior area
- Total structure area: 1,848
- Total interior livable area: 1,848 sqft
Property
Parking
- Total spaces: 2
- Parking features: Attached, 2 car, Off Street, RV Parking - Open
- Attached garage spaces: 2
Features
- Levels: Mid Entry
- Patio & porch: Deck/Open, Porch, Deck/Wood
- Exterior features: Dog Run
- Fencing: Partial
Lot
- Size: 8,276 Square Feet
- Features: Located in City Limits, Plat Map - Recorded, See Remarks, Garden, Terraced Yard, Corner Lot
Details
- Parcel number: 107981030000005
- Zoning description: Residential
Construction
Type & style
- Home type: SingleFamily
- Property subtype: Single Family Residence
Materials
- T 1-11, Wood Siding, Wood Frame, Lap
- Foundation: Concrete, Slab
- Roof: Comp Shingle
Condition
- Existing Construction (Not New)
- New construction: No
- Year built: 1979
Utilities & green energy
- Water: Public
- Utilities for property: Sewer Connected
Community & HOA
Community
- Subdivision: Other,West Richland
Location
- Region: West Richland
Financial & listing details
- Price per square foot: $222/sqft
- Tax assessed value: $342,050
- Annual tax amount: $2,823
- Date on market: 7/26/2024
- Listing terms: Cash,Conventional,FHA,VA Loan
- Inclusions: Refrigerator, Washer & Dryer
- Electric utility on property: Yes
- Road surface type: Paved
Price history
| Date | Event | Price |
|---|---|---|
| 10/18/2024 | Sold | $409,900$222/sqft |
Source:  PACMLS #277745 Report a problem PACMLS #277745 Report a problem | ||
| 9/26/2024 | Pending sale | $409,900$222/sqft |
Source: PACMLS #277745 Report a problem | ||
| 9/12/2024 | Price change | $409,900-1.2%$222/sqft |
Source: PACMLS #277745 Report a problem | ||
| 8/28/2024 | Price change | $414,900-1.2%$225/sqft |
Source: PACMLS #277745 Report a problem | ||
| 8/19/2024 | Price change | $419,900-1.2%$227/sqft |
Source: PACMLS #277745 Report a problem | ||
| 8/12/2024 | Price change | $424,900-1.2%$230/sqft |
Source: PACMLS #277745 Report a problem | ||
| 8/5/2024 | Price change | $429,900-1.1%$233/sqft |
Source: PACMLS #277745 Report a problem | ||
| 7/29/2024 | Price change | $434,900-1.1%$235/sqft |
Source: PACMLS #277745 Report a problem | ||
| 7/26/2024 | Listed for sale | $439,900+35.4%$238/sqft |
Source: PACMLS #277745 Report a problem | ||
| 12/9/2022 | Sold | $325,000$176/sqft |
Source: Public Record Report a problem | ||
Public tax history
| Year | Property taxes | Tax assessment |
|---|---|---|
| 2024 | $3,646 +10% | $342,050 +10.2% |
| 2023 | $3,314 +17.4% | $310,400 +24% |
| 2022 | $2,824 -1.1% | $250,310 +8.7% |
| 2021 | $2,855 +4.9% | $230,280 +9.5% |
| 2020 | $2,723 -0.8% | $210,250 +3.3% |
| 2019 | $2,744 +18.4% | $203,570 +10.5% |
| 2018 | $2,318 -0.5% | $184,300 +15% |
| 2017 | $2,329 +18.8% | $160,250 |
| 2016 | $1,961 | $160,250 |
| 2015 | $1,961 -1.8% | $160,250 |
| 2014 | $1,996 | $160,250 |
| 2013 | $1,996 | $160,250 +7.9% |
| 2012 | -- | $148,520 +3.3% |
| 2011 | -- | $143,750 +15.2% |
| 2010 | -- | $124,830 |
| 2009 | -- | $124,830 |
| 2008 | -- | -- |
| 2007 | -- | -- |
| 2006 | -- | -- |
Find assessor info on the county website
Neighborhood: 99353
Nearby homes
- $393,9003 bd2 ba1.7k sqft5112 Wren Ct, West Richland, WA 99353Off Market
- $387,6003 bd1 ba1.5k sqft5042 Dove Ln, West Richland, WA 99353Off Market
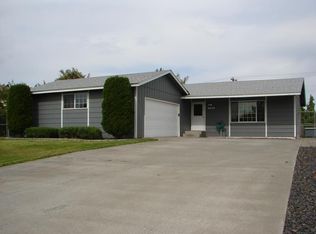
- $421,9003 bd2 ba1.7k sqft5032 Dove Ln, West Richland, WA 99353Off Market
- $491,9005 bd3 ba2.3k sqft5122 Wren Ct, West Richland, WA 99353Off Market

- $386,8003 bd2 ba1.4k sqft5103 Dove Ln, West Richland, WA 99353Off Market
- $384,5003 bd2 ba1.4k sqft5033 Dove Ln, West Richland, WA 99353Off Market
- $406,9003 bd2 ba1.1k sqft5113 Wren Ct, West Richland, WA 99353Off Market
- $2,000-- bd-- ba-- sqftParadise Way, West Richland, WA 99353Sold
Nearby schools
GreatSchools rating
- 8/10Wiley Elementary SchoolGrades: K-5Distance: 0.8 mi
- 5/10Enterprise Middle SchoolGrades: 6-8Distance: 0.1 mi
- 8/10Hanford High SchoolGrades: 9-12Distance: 5 mi
Schools provided by the listing agent
- District: Richland
Source: PACMLS. This data may not be complete. We recommend contacting the local school district to confirm school assignments for this home.


Get pre-qualified for a loan
At Zillow Home Loans, we can pre-qualify you in as little as 5 minutes with no impact to your credit score.An equal housing lender. NMLS #10287.
Sell for more on Zillow
Get a Zillow Showcase℠ listing at no additional cost and you could sell for .
$416,800
2% more
+$8,336
With Zillow Showcase(estimated)
$425,136
- Washington
- Benton County
- West Richland
- 99353
- 5102 Dove Ln
Nearby cities
Nearby zip codes
Other West Richland Topics
