Skip main navigation
Off market
  • $336,500

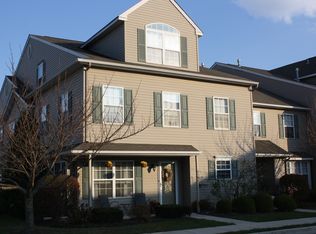
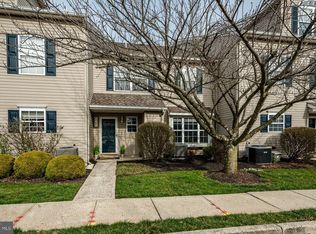
    5102 Drawbridge Ct, Royersford, PA 19468

    3beds
    1,568sqft
    Townhouse
    Built in 1998
    1,742 Square Feet Lot
    $336,500 Zestimate®
    $215/sqft
    $2,743 Estimated rent

    Home value

    $336,500

    $320,000 - $353,000

    $2,743/mo

    Zestimate® history
    Loading
    Loading...

    Owner options

    List your home for rent

    $2,743/mo

    Rent Zestimate®

    Find your next renter with Zillow Rental Manager. Plus, with online applications, you can quickly screen prospective tenants – for free.

    Learn more

    $2,743/mo

    Rent Zestimate®

    Refinance and save

    $2,382/mo

    Est. payment

    Refinancing to a lower rate could help reduce your monthly payments and save thousands over the life of the loan.

    See today's rates

    $2,382/mo

    Est. payment

    Explore your selling options

    Work with a Zillow partner agent

    Leverage their expertise and Zillow's premium Showcase listings to get your home seen by more buyers.

    Get started

    List with your own agent

    Get your home in front of millions of buyers by listing it on Zillow.

    Learn how to do it

    Sell it yourself

    Take full control of how buyers see your home on Zillow by listing For Sale by Owner (FSBO).

    List your home

    What's special

    Welcome to the desirable community of Waterford Greene! Located in Spring-Ford Area School District and conveniently located close to shopping districts, schools and major routes like 422. When at home, you can enjoy stress free living. Let the association worry about the lawn care, snow removal and trash pick-up. This community also offers amenities such as a club house and on-site play ground. A covered front porch welcomes you inside where will find a large living room space equipped with cable hook-up. An over sized coat closet offers much needed storage. The dining room adjoins the eat-in kitchen and provides a sliding door to the front porch. Enjoy your morning coffee here! Oak cabinets compliment the kitchen. You will find an abundance of counter and cabinet space. A powder room with pedestal sink completes the first level of this home. The second floor showcases 2 bedrooms, laundry hook-up and full bathroom. The main bedroom is huge and you will love the walk-in closet. Now for the BONUS....a finished 3rd floor that is currently used as a 3rd bedrroom! This is currently a third bedroom, but could be designed in any fashion that fits your personal needs. Each unit has a reserved parking space outside and there is plenty of overflow parking available. This home is waiting for your personal touch and is move in ready!

    This property is off market, which means it's not currently listed for sale or rent on Zillow. This may be different from what's available on other websites or public sources.
    Facts & features

    Interior

    Bedrooms & bathrooms
    • Bedrooms: 3
    • Bathrooms: 2
    • Full bathrooms: 1
    • 1/2 bathrooms: 1
    Heating
    • yes, yes
    Cooling
    • Central
    Appliances
    • Included: Dryer, Washer
    Features
    • Flooring: Carpet, Linoleum / Vinyl
    • Has fireplace: No
    Interior area
    • Total interior livable area: 1,568 sqft

    Property

    Parking
    • Total spaces: 2
    • Parking features: None
    Features
    • Exterior features: Vinyl
    Lot
    • Size: 1,742 Square Feet
    Details
    • Parcel number: 370004781015

    Construction

    Type & style
    • Home type: Townhouse
    Condition
    • Year built: 1998

    Community & HOA

    HOA
    • Has HOA: Yes
    • HOA fee: $210 monthly
    Location
    • Region: Royersford

    Financial & listing details

    • Price per square foot: $215/sqft
    • Tax assessed value: $91,830
    • Annual tax amount: $3,781
    • Ownership: Fee Simple

    Price history

    DateEventPrice
    1/4/2024Listing removed--
    Source: Zillow Rentals Report a problem
    10/23/2023Listed for rent$2,300$1/sqft
    Source: Zillow Rentals Report a problem
    6/14/2017Sold$168,500-3.7%$107/sqft
    Source: Public Record Report a problem
    5/15/2017Pending sale$174,900$112/sqft
    Source: BHHS Fox & Roach-Collegeville #6937734 Report a problem
    4/26/2017Price change$174,900-2.3%$112/sqft
    Source: BHHS Fox & Roach-Collegeville #6937734 Report a problem
    3/29/2017Price change$179,000-0.5%$114/sqft
    Source: Berkshire Hathaway HomeServices Fox & Roach, REALTORS #6937734 Report a problem
    3/3/2017Listed for sale$179,900+7.4%$115/sqft
    Source: BHHS Fox & Roach-Collegeville #6937734 Report a problem
    6/17/2015Listing removed$167,500$107/sqft
    Source: RE/MAX 440 #6544892 Report a problem
    4/2/2015Listed for sale$167,500+1.5%$107/sqft
    Source: RE/MAX 440 #6544892 Report a problem
    9/26/2012Sold$165,000-4.9%$105/sqft
    Source: Public Record Report a problem
    5/10/2012Price change$173,500-0.8%$111/sqft
    Source: Keller Williams Realty Group #5965891 Report a problem
    1/13/2012Price change$174,900-1.5%$112/sqft
    Source: Keller Williams Realty Group #5965891 Report a problem
    10/28/2011Listed for sale$177,500+82.3%$113/sqft
    Source: Keller Williams Realty Group #5965891 Report a problem
    11/19/1999Sold$97,390$62/sqft
    Source: Public Record Report a problem

    Public tax history

    YearProperty taxesTax assessment
    2025$3,781 +8%$91,830
    2024$3,500 $91,830
    2023$3,500 +6.9%$91,830
    2022$3,273 +2.4%$91,830
    2021$3,196 +2.6%$91,830
    2020$3,115 +1.8%$91,830
    2019$3,059 +1.9%$91,830
    2018$3,002 +1.2%$91,830
    2017$2,966 +2.5%$91,830
    2016$2,895 +2%$91,830
    2015$2,837 +2%$91,830
    2014$2,782 +2.9%$91,830
    2013$2,703 +2.7%$91,830
    2012$2,631 +4.4%$91,830
    2011$2,519 +1.7%$91,830
    2010$2,477 +3.4%$91,830
    2009$2,396 +4.2%$91,830
    2008$2,300 +3%--
    2007$2,234 +3.2%--
    2006$2,164 +3.3%--
    2005$2,095 +4%--
    2004$2,015 +4.8%--
    2003$1,922 +4.9%--
    2002$1,833 +7.8%--
    2000$1,700 +6.6%--
    1999$1,594 --
    Find assessor info on the county website

    Neighborhood: 19468

    Nearby schools

    GreatSchools rating
    Schools provided by the listing agent
    • Elementary: LIMERICK
    • Middle: SPRING-FRD
    • High: SPRING-FRD
    • District: Springford

    Source: The MLS. This data may not be complete. We recommend contacting the local school district to confirm school assignments for this home.

    Get a cash offer in 3 minutes
    Find out how much your home could sell for in as little as 3 minutes with a no-obligation cash offer.
    Estimated market value
    $336,500
    Get a cash offer in 3 minutes
    Find out how much your home could sell for in as little as 3 minutes with a no-obligation cash offer.
    Estimated market value
    $336,500