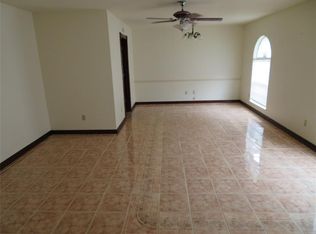
Welcome to 5102 Dunnethead, a one story home on a spacious corner lot. This property offers 4 bedrooms, two full baths, along with a half bath and a comfortable living and dining layout. Buyers will appreciate the major improvements already completed, including new or recently replaced windows, AC, hot water heater, and roof, providing valuable peace of mind. Conveniently located near I-10, shopping, and everyday essentials, this home is a great opportunity for anyone seeking a well maintained property in a convenient Houston location.
Sold
Price Unknown
5102 Dunnethead Drive, Houston, TX 77084
4beds
1,882sqft
Single Family Residence
Built in 1976
7,348 Square Feet Lot
$203,000 Zestimate®
$--/sqft
$2,008 Estimated rent
Home value
$203,000
$185,000 - $221,000
$2,008/mo
Zestimate® history
Owner options
List your home for rent
$2,008/mo
Rent Zestimate®
Find your next renter with Zillow Rental Manager. Plus, with online applications, you can quickly screen prospective tenants – for free.
$2,008/mo
Rent Zestimate®
Refinance and save
$375/mo
Est. payment
Refinancing to a lower rate could help reduce your monthly payments and save thousands over the life of the loan.
$375/mo
Est. payment
Explore your selling options
Work with a Zillow partner agent
Leverage their expertise and Zillow's premium Showcase listings to get your home seen by more buyers.
Get startedList with your own agent
Get your home in front of millions of buyers by listing it on Zillow.
Learn how to do itSell it yourself
Take full control of how buyers see your home on Zillow by listing For Sale by Owner (FSBO).
List your homeWhat's special
Zillow last checked:
Listing updated:
Listed by:
Patricia Stockman,
eXp Realty, LLC
Bought with:
Vaquero RE LLC
Source: eXp Realty,MLS#: 80421390
Facts & features
Interior
Bedrooms & bathrooms
- Bedrooms: 4
- Bathrooms: 3
- Full bathrooms: 2
- 1/2 bathrooms: 1
Rooms
- Room types: Den, Family Room, Utility Room
Heating
- Natural Gas
Cooling
- Electric
Appliances
- Included: Dryer Included, Refrigerator Included, Washer Included, Electric Oven, Dishwasher
Features
- Dry Bar, Formal Entry/Foyer, All Bedrooms Down
- Number of fireplaces: 1
- Fireplace features: Wood Burning
Interior area
- Total structure area: 1,882
- Total interior livable area: 1,882 sqft
Property
Parking
- Total spaces: 2
- Parking features: Attached
- Attached garage spaces: 2
Features
- Stories: 1
Lot
- Size: 7,348 Square Feet
- Features: Corner Lot, Subdivided, 0 Up To 1/4 Acre
Details
- Parcel number: 1108450000001
Construction
Type & style
- Home type: SingleFamily
- Architectural style: Traditional
- Property subtype: Single Family Residence
Materials
- Brick, Unknown
- Foundation: Slab
- Roof: Composition
Condition
- New construction: No
- Year built: 1976
Utilities & green energy
- Sewer: Public Sewer
- Water: Public
Community & HOA
Community
- Subdivision: Glencairn Sec 05
HOA
- Has HOA: Yes
- HOA fee: $375 annually
- HOA name: Glencairn Homeowners Association/
- HOA phone: 281-855-9867
Location
- Region: Houston
Financial & listing details
- Tax assessed value: $233,072
- Annual tax amount: $4,846
- Date on market: 12/8/2025
- Cumulative days on market: 3 days
- Listing terms: Cash,Conventional
Price history
| Date | Event | Price |
|---|---|---|
| 1/13/2026 | Sold | -- |
Source: eXp Realty #195779940 Report a problem | ||
| 12/5/2025 | Pending sale | $199,000$106/sqft |
Source:  HAR #80421390 Report a problem HAR #80421390 Report a problem | ||
| 12/2/2025 | Listed for sale | $199,000$106/sqft |
Source: HAR #80421390 Report a problem | ||
Public tax history
| Year | Property taxes | Tax assessment |
|---|---|---|
| 2025 | $3 | $233,072 +7.5% |
| 2024 | $3 | $216,814 -3.1% |
| 2023 | -- | $223,802 +10.3% |
| 2022 | $8 | $202,993 +25.6% |
| 2021 | -- | $161,673 +6% |
| 2020 | $3 | $152,566 +9.5% |
| 2019 | $3 -99.4% | $139,386 +7.4% |
| 2018 | $500 | $129,800 |
| 2017 | $500 +5.6% | $129,800 +13.5% |
| 2016 | $474 -17.2% | $114,364 +4.9% |
| 2015 | $572 | $109,065 +12.9% |
| 2014 | $572 | $96,564 +16.6% |
| 2013 | -- | $82,783 |
| 2012 | -- | $82,783 -13% |
| 2011 | -- | $95,190 |
| 2010 | -- | $95,190 |
| 2009 | -- | $95,190 -3.4% |
| 2008 | -- | $98,534 |
| 2007 | -- | $98,534 +1.5% |
| 2006 | -- | $97,066 +4.6% |
| 2005 | -- | $92,800 |
| 2004 | -- | $92,800 +0.3% |
| 2003 | -- | $92,500 +10% |
| 2002 | -- | $84,100 +9.9% |
| 2001 | -- | $76,500 +6.8% |
| 2000 | -- | $71,600 |
Find assessor info on the county website
Neighborhood: 77084
Nearby homes
- $212,5003 bd2 ba1.5k sqft5106 Dunnethead Dr, Houston, TX 77084Off Market
- $219,4003 bd2 ba1.7k sqft5103 Cairnleigh Dr, Houston, TX 77084Off Market
- $222,2003 bd2 ba1.7k sqft5107 Cairnleigh Dr, Houston, TX 77084Off Market
- $235,8003 bd2 ba2k sqft5110 Dunnethead Dr, Houston, TX 77084Off Market
- $211,9003 bd2 ba1.6k sqft5111 Cairnleigh Dr, Houston, TX 77084Off Market
- $229,6003 bd2 ba1.7k sqft5103 Dunnethead Dr, Houston, TX 77084Off Market
- $206,6003 bd2 ba1.5k sqft5107 Dunnethead Dr, Houston, TX 77084Off Market
- $221,1003 bd2 ba1.7k sqft5114 Dunnethead Dr, Houston, TX 77084Off Market
Nearby schools
GreatSchools rating
- 5/10Lieder Elementary SchoolGrades: PK-5Distance: 0.5 mi
- 5/10Watkins Middle SchoolGrades: 6-8Distance: 0.6 mi
- 5/10Cypress Lakes High SchoolGrades: 9-12Distance: 2.9 mi
Schools provided by the listing agent
- Elementary: Lieder Elementary School
- Middle: Watkins Middle School
- High: Cypress Lakes High School
Source: eXp Realty. This data may not be complete. We recommend contacting the local school district to confirm school assignments for this home.
Get a cash offer in 3 minutes
Find out how much your home could sell for in as little as 3 minutes with a no-obligation cash offer.
Estimated market value
$203,000
Get a cash offer in 3 minutes
Find out how much your home could sell for in as little as 3 minutes with a no-obligation cash offer.
Estimated market value
$203,000
- Texas
- Harris County
- Houston
- 77084
- 5102 Dunnethead Drive
