Skip main navigation
Off market
  • $525,700

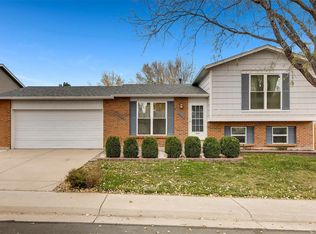
    5102 E 111th Pl, Thornton, CO 80233

    5beds
    1,994sqft
    Detached Single Family
    Built in 1979
    6,969 Square Feet Lot
    $525,700 Zestimate®
    $264/sqft
    $3,115 Estimated rent

    Home value

    $525,700

    $499,000 - $552,000

    $3,115/mo

    Zestimate® history
    Loading
    Loading...

    Owner options

    List your home for rent

    $3,115/mo

    Rent Zestimate®

    Find your next renter with Zillow Rental Manager. Plus, with online applications, you can quickly screen prospective tenants – for free.

    Learn more

    $3,115/mo

    Rent Zestimate®

    Refinance and save

    $3,264/mo

    Est. payment

    Refinancing to a lower rate could help reduce your monthly payments and save thousands over the life of the loan.

    See today's rates

    $3,264/mo

    Est. payment

    Explore your selling options

    Work with a Zillow partner agent

    Leverage their expertise and Zillow's premium Showcase listings to get your home seen by more buyers.

    Get started

    List with your own agent

    Get your home in front of millions of buyers by listing it on Zillow.

    Learn how to do it

    Sell it yourself

    Take full control of how buyers see your home on Zillow by listing For Sale by Owner (FSBO).

    List your home

    What's special

    Fresh on the Market!! Come check out this fantastic Ranch!! Open floor plan perfect for entertaining guest, with plenty of room on the island for additional seating! Fully finished basement with a wood burning fireplace. An awesome back yard to relax in! Remodeled Kitchen with a ton of storage space, Remodeled Baths, New AC controlled by Nest! New gutters and fascia, new insulation in the attic, professionally landscaped with a sprinkler system to make your life soooo much easier!! One of the basement bedrooms in non Conforming - No egress window.This property is eligible for exclusive access to the Zero Plus Loan offered by Keller Mortgage. Zero Origination Fee, Zero Processing Fee, Zero Underwriting Fee. NMLS ID #140234 Low Rates, $1000 closing credit toward 3rd party Costs.

    This property is off market, which means it's not currently listed for sale or rent on Zillow. This may be different from what's available on other websites or public sources.

    Facts & features

    Interior

    Bedrooms & bathrooms
    • Bedrooms: 5
    • Bathrooms: 2
    • Full bathrooms: 2
    Heating
    • Baseboard, Electric
    Cooling
    • Central
    Appliances
    • Included: Dishwasher, Garbage disposal, Microwave
    Features
    • Cable TV, Kitchen Island, Open Floorplan, Remodeled, Eating Space / Kitchen, Updated, Smoke Free
    • Flooring: Tile, Hardwood
    • Basement: Finished
    • Has fireplace: Yes
    • Fireplace features: Wood
    Interior area
    • Total interior livable area: 1,994 sqft

    Property

    Parking
    • Parking features: Garage - Attached
    Features
    • Exterior features: Wood, Brick
    Lot
    • Size: 6,969 sqft
    Details
    • Parcel number: 0172107118018
    • Zoning: SFR

    Construction

    Type & style
    • Home type: SingleFamily
    • Property subtype: Detached Single Family
    Materials
    • Frame
    • Roof: Composition
    Condition
    • Year built: 1979

    Community & neighborhood

    Location
    • Region: Thornton

    HOA & financial

    HOA
    • Has HOA: Yes
    • HOA fee: $154 monthly

    Other

    Other facts
    • Flooring: Wood, Carpet, Tile
    • Heating: Baseboard, Electric
    • Appliances: Dishwasher, Garbage Disposal, Smoke Alarm, Refrigerator (Kitchen), Stove/Range/Oven, Microwave Oven, Thermostat
    • InteriorFeatures: Cable TV, Kitchen Island, Open Floorplan, Remodeled, Eating Space / Kitchen, Updated, Smoke Free
    • ExteriorFeatures: Patio, Sprinkler System, Yard, Professional Landscaping, Fence
    • FireplacesTotal: 1
    • Zoning: SFR
    • ConstructionMaterials: Wood Siding, Brick
    • PropertySubType: Detached Single Family
    • OpenParkingSpaces: 0
    • FireplaceFeatures: Wood
    • Roof: Composition Shingles
    • StructureType: Ranch/1 Story
    • AboveGradeFinishedAreaSource: 1034
    • Cooling: Air Conditioning-Central

    Price history

    DateEventPrice
    5/24/2022Sold$527,500+44.5%$265/sqft
    Source: Public Record Report a problem
    10/2/2019Sold$365,000$183/sqft
    Source: Public Record Report a problem
    8/26/2019Pending sale$365,000$183/sqft
    Source: Keller Williams Realty Downtown LLC #4484377 Report a problem
    8/23/2019Listed for sale$365,000+17.7%$183/sqft
    Source: Keller Williams Realty Downtown LLC #4484377 Report a problem
    5/25/2017Sold$310,000+6.9%$155/sqft
    Source: Public Record Report a problem
    4/16/2017Pending sale$290,000$145/sqft
    Source: RE/MAX ALLIANCE #2710797 Report a problem
    4/14/2017Listed for sale$290,000+16.2%$145/sqft
    Source: RE/MAX ALLIANCE #2710797 Report a problem
    5/19/2015Sold$249,500+109.3%$125/sqft
    Source: Public Record Report a problem
    12/7/2006Sold$119,235-36.6%$60/sqft
    Source: Public Record Report a problem
    8/29/2003Sold$188,000+39.3%$94/sqft
    Source: Public Record Report a problem
    7/11/2000Sold$135,000$68/sqft
    Source: Public Record Report a problem

    Public tax history

    YearProperty taxesTax assessment
    2025$3,299 +1%$30,880 -13.2%
    2024$3,265 +25.5%$35,590
    2023$2,602 -3.2%$35,590 +50.7%
    2022$2,688 $23,620 -2.8%
    2021-- $24,290 +0.4%
    2020$2,690 $24,190 -0.2%
    2019$2,690 +14.9%$24,230 +19.1%
    2018$2,342 $20,350
    2017$2,342 $20,350 +38.5%
    2016-- $14,690
    2015$1,579 $14,690 +15.9%
    2014-- $12,680
    2013-- $12,680 -4%
    2012-- $13,210
    2011-- $13,210 +5%
    2010-- $12,580
    2009-- $12,580 -15.3%
    2008-- $14,850
    2007-- $14,850 -2.7%
    2006-- $15,260
    2005-- $15,260 +0.9%
    2004-- $15,130
    2003$1,538 +2.2%$15,130 +0.7%
    2002$1,505 +22%$15,030 +28.6%
    2001$1,234 $11,690
    2000-- $11,690

    Find assessor info on the county website

    Neighborhood: Grange Creek

    Nearby schools

    GreatSchools rating
    Schools provided by the listing agent
    • Elementary: Riverdale
    • Middle: Shadow Ridge
    • High: Thornton
    • District: Adams 12 5 Star Schl

    Source: The MLS. This data may not be complete. We recommend contacting the local school district to confirm school assignments for this home.

    Get a cash offer in 3 minutes
    Find out how much your home could sell for in as little as 3 minutes with a no-obligation cash offer.
    Estimated market value
    $525,700
    Get a cash offer in 3 minutes
    Find out how much your home could sell for in as little as 3 minutes with a no-obligation cash offer.
    Estimated market value
    $525,700