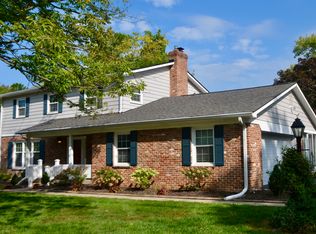
Beautifully Updated Tri-Level Home in Sought-After Steinmeier Neighborhood. This 4-bedroom, 2.5-bath home with wonderful sunroom and hard to find basement home is perfectly located at end of a quiet cul-de-sac. Step inside to a welcoming entryway where you will discover formal living and dining rooms with hardwood floors, fresh paint plus updated eat-in kitchen with granite countertops, warm gray cabinets and subway tile back splash. Upstairs you will find 3 generously sized bedrooms, including a spacious primary suite with expanded walk-in closet and remodeled bath with custom tile shower, plus a second updated hall bathroom for bedrooms 2 and 3. The lower level/main area offers a cozy family room with fireplace with built-in bookcases, mud/laundry room with laundry chute, 4th bedroom/office with convenient half bathroom, plus walkout to the favorite room in the house...the sunroom with vaulted ceiling which invites natural light and creates a perfect spot for morning coffee, an afternoon nap or evening entertainment. And if that's not enough, the unfinished basement features a recreation room plus bonus/game room perfect for kids to handout or lots of storage/workshop, (which includes a ping pong table and storage shelves) a rare find in a Tri-Level. Outside, enjoy the landscaped front walk for seasonal blooms, open patio which overlooks a private back yard, rear-load clean and finished garage plus mini barn and One Year Home Buyer Warranty Included. This special Steinmeier home combines updates, space, and location-ready for its next owners to love with the newly developed Nickle Plate Trail steps away to enjoy walking, running and bike riding!
Sold
$437,500
5102 E 72nd Ct, Indianapolis, IN 46250
4beds
3,255sqft
Residential, Single Family Residence
Built in 1966
0.32 Acres Lot
$442,600 Zestimate®
$134/sqft
$3,028 Estimated rent
Home value
$442,600
$412,000 - $478,000
$3,028/mo
Zestimate® history
Owner options
List your home for rent
$3,028/mo
Rent Zestimate®
Find your next renter with Zillow Rental Manager. Plus, with online applications, you can quickly screen prospective tenants – for free.
$3,028/mo
Rent Zestimate®
Refinance and save
$2,746/mo
Est. payment
Refinancing to a lower rate could help reduce your monthly payments and save thousands over the life of the loan.
$2,746/mo
Est. payment
Explore your selling options
Work with a Zillow partner agent
Leverage their expertise and Zillow's premium Showcase listings to get your home seen by more buyers.
Get startedList with your own agent
Get your home in front of millions of buyers by listing it on Zillow.
Learn how to do itSell it yourself
Take full control of how buyers see your home on Zillow by listing For Sale by Owner (FSBO).
List your homeWhat's special
Open patioLandscaped front walkFireplace with built-in bookcasesFinished garageSpacious primary suiteCustom tile showerSunroom with vaulted ceiling
Zillow last checked:
Listing updated:
Listed by:
Steve Sergi 317-507-5883,
RE/MAX At The Crossing,
Sophie Sergi,
RE/MAX At The Crossing
Bought with:
Amber Wilson
Keller Williams Indy Metro NE
Source: MIBOR as distributed by MLS GRID,MLS#: 22062111
Facts & features
Interior
Bedrooms & bathrooms
- Bedrooms: 4
- Bathrooms: 3
- Full bathrooms: 2
- 1/2 bathrooms: 1
- Main level bathrooms: 1
- Main level bedrooms: 1
Primary bedroom
- Level: Upper
- Area: 255 Square Feet
- Dimensions: 17X15
Bedroom 2
- Level: Upper
- Area: 154 Square Feet
- Dimensions: 14X11
Bedroom 3
- Level: Upper
- Area: 120 Square Feet
- Dimensions: 12X10
Bedroom 4
- Level: Main
- Area: 169 Square Feet
- Dimensions: 13X13
Bonus room
- Features: Other
- Level: Basement
- Area: 220 Square Feet
- Dimensions: 20X11
Dining room
- Level: Main
- Area: 132 Square Feet
- Dimensions: 12X11
Family room
- Level: Main
- Area: 315 Square Feet
- Dimensions: 21X15
Kitchen
- Features: Tile-Ceramic
- Level: Main
- Area: 180 Square Feet
- Dimensions: 15X12
Laundry
- Features: Tile-Ceramic
- Level: Main
- Area: 117 Square Feet
- Dimensions: 13X9
Living room
- Level: Main
- Area: 221 Square Feet
- Dimensions: 17X13
Play room
- Features: Other
- Level: Basement
- Area: 299 Square Feet
- Dimensions: 23X13
Sun room
- Level: Main
- Area: 255 Square Feet
- Dimensions: 17X15
Heating
- Forced Air, Natural Gas
Cooling
- Central Air
Appliances
- Included: Dishwasher, Dryer, Disposal, Gas Water Heater, Microwave, Electric Oven, Refrigerator, Washer, Water Softener Owned
- Laundry: Laundry Room, Main Level, Sink, Other
Features
- Attic Pull Down Stairs, Entrance Foyer, Ceiling Fan(s), Hardwood Floors, Eat-in Kitchen, Pantry, Walk-In Closet(s)
- Flooring: Hardwood
- Windows: Wood Work Stained
- Basement: Unfinished
- Attic: Pull Down Stairs
- Number of fireplaces: 1
- Fireplace features: Family Room, Gas Log
Interior area
- Total structure area: 3,255
- Total interior livable area: 3,255 sqft
- Finished area below ground: 0
Property
Parking
- Total spaces: 2
- Parking features: Attached, Asphalt, Garage Door Opener, Garage Faces Rear, Storage
- Attached garage spaces: 2
- Details: Garage Parking Other(Finished Garage, Garage Door Opener, Keyless Entry)
Features
- Levels: Tri-Level
- Patio & porch: Patio, Porch
- Fencing: Fenced,Partial,Privacy
Lot
- Size: 0.32 Acres
- Features: Cul-De-Sac, Irregular Lot, Sidewalks, Mature Trees
Details
- Additional structures: Barn Mini
- Parcel number: 490228131021000800
- Horse amenities: None
Construction
Type & style
- Home type: SingleFamily
- Property subtype: Residential, Single Family Residence
Materials
- Brick, Wood Siding
- Foundation: Block, Crawl Space
Condition
- Updated/Remodeled
- New construction: No
- Year built: 1966
Utilities & green energy
- Water: Public
Community & HOA
Community
- Subdivision: Steinmeier
HOA
- Has HOA: Yes
- HOA fee: $40 annually
Location
- Region: Indianapolis
Financial & listing details
- Price per square foot: $134/sqft
- Tax assessed value: $407,700
- Annual tax amount: $4,846
- Date on market: 9/11/2025
- Cumulative days on market: 14 days
Price history
| Date | Event | Price |
|---|---|---|
| 10/27/2025 | Sold | $437,500-2.8%$134/sqft |
Source:  MIBOR as distributed by MLS GRID #22062111 Report a problem MIBOR as distributed by MLS GRID #22062111 Report a problem | ||
| 9/25/2025 | Pending sale | $450,000$138/sqft |
Source: MIBOR as distributed by MLS GRID #22062111 Report a problem | ||
| 9/11/2025 | Listed for sale | $450,000+114.4%$138/sqft |
Source: MIBOR as distributed by MLS GRID #22062111 Report a problem | ||
| 10/7/2005 | Sold | $209,900$64/sqft |
Source: MIBOR as distributed by MLS GRID #2550746 Report a problem | ||
Public tax history
| Year | Property taxes | Tax assessment |
|---|---|---|
| 2025 | $4,700 +4.9% | $407,700 +16.8% |
| 2024 | $4,483 +1% | $349,100 +0.5% |
| 2023 | $4,439 +13.9% | $347,500 +6.8% |
| 2022 | $3,899 +11.5% | $325,500 +11.5% |
| 2021 | $3,498 +4.3% | $291,800 -4.1% |
| 2020 | $3,354 +7.8% | $304,400 +7.3% |
| 2019 | $3,111 -10.8% | $283,800 -7.6% |
| 2018 | $3,487 +17.6% | $307,000 +1.7% |
| 2017 | $2,966 +8.2% | $302,000 +12.6% |
| 2016 | $2,742 +3.2% | $268,100 +5% |
| 2014 | $2,658 -12.2% | $255,400 -0.7% |
| 2013 | $3,029 | $257,100 -11.3% |
| 2012 | $3,029 | $290,000 +7.7% |
| 2011 | -- | $269,200 |
| 2010 | $2,594 +29.7% | $269,200 +10.3% |
| 2009 | $2,001 | $244,100 +1.9% |
| 2007 | -- | $239,500 -6.1% |
| 2006 | -- | $255,100 +32.6% |
| 2005 | -- | $192,400 |
| 2004 | -- | $192,400 -6.3% |
| 2003 | -- | $205,300 +82.5% |
| 2002 | -- | $112,500 +200% |
| 2001 | -- | $37,500 |
| 2000 | -- | $37,500 |
Find assessor info on the county website
Neighborhood: Allisonville
Nearby homes
- $456,5004 bd3 ba2.3k sqft5108 E 72nd Ct, Indianapolis, IN 46250Off Market
- $475,9004 bd2 ba3k sqft5109 E 72nd Ct, Indianapolis, IN 46250Off Market
- $416,9003 bd2 ba2.5k sqft5039 E 72nd St, Indianapolis, IN 46250Off Market
- $362,4004 bd3 ba2.1k sqft5118 E 72nd Ct, Indianapolis, IN 46250Sold
- $374,5004 bd1 ba2.3k sqft5119 E 72nd Ct, Indianapolis, IN 46250Off Market
- $395,2004 bd1 ba2.4k sqft5101 Casper Ct, Indianapolis, IN 46250Off Market
- $237,2003 bd0 ba1.1k sqft5027 E 72nd St, Indianapolis, IN 46250Off Market
- $381,3003 bd1 ba2.3k sqft5060 E 71st St, Indianapolis, IN 46220Off Market
Nearby schools
GreatSchools rating
- 6/10Allisonville Elementary SchoolGrades: K-5Distance: 1 mi
- 6/10Eastwood Middle SchoolGrades: 6-8Distance: 1.2 mi
- 7/10North Central High SchoolGrades: 9-12Distance: 3 mi
Schools provided by the listing agent
- Elementary: Allisonville Elementary School
- Middle: Eastwood Middle School
- High: North Central High School
Source: MIBOR as distributed by MLS GRID. This data may not be complete. We recommend contacting the local school district to confirm school assignments for this home.
Get a cash offer in 3 minutes
Find out how much your home could sell for in as little as 3 minutes with a no-obligation cash offer.
Estimated market value
$442,600
Get a cash offer in 3 minutes
Find out how much your home could sell for in as little as 3 minutes with a no-obligation cash offer.
Estimated market value
$442,600
- Indiana
- Marion County
- Indianapolis
- 46250
- Allisonville
- 5102 E 72nd Ct
Nearby cities
Nearby neighborhoods
Nearby zip codes
Other Indianapolis Topics
