Skip main navigation
Off market
  • $398,600

    5102 Eagle Dr, Brantingham, NY 13312

    2beds
    1,860sqft
    SingleFamily
    Built in 1970
    11.3 Acres Lot
    $398,600 Zestimate®
    $214/sqft
    $1,683 Estimated rent

    Home value

    $398,600

    $355,000 - $446,000

    $1,683/mo

    Zestimate® history
    Loading
    Loading...

    Owner options

    List your home for rent

    $1,683/mo

    Rent Zestimate®

    Find your next renter with Zillow Rental Manager. Plus, with online applications, you can quickly screen prospective tenants – for free.

    Learn more

    $1,683/mo

    Rent Zestimate®

    Refinance and save

    $2,691/mo

    Est. payment

    Refinancing to a lower rate could help reduce your monthly payments and save thousands over the life of the loan.

    See today's rates

    $2,691/mo

    Est. payment

    Explore your selling options

    Work with a Zillow partner agent

    Leverage their expertise and Zillow's premium Showcase listings to get your home seen by more buyers.

    Get started

    List with your own agent

    Get your home in front of millions of buyers by listing it on Zillow.

    Learn how to do it

    Sell it yourself

    Take full control of how buyers see your home on Zillow by listing For Sale by Owner (FSBO).

    List your home

    What's special

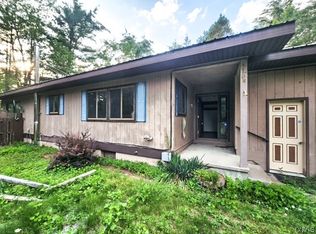
    Enjoy this one of a kind escape with lake rights to Lake of the Pines in Brantingham, NY, amid 11.3 (2 adjacent lots: 5.3 acres with house & garage and 6 acres that could be developed) wooded private acres and call it home. Entertain on the two level wrap around deck with gazebo and Lake Of the Pines views. Step inside to an open kitchen/dining concept with sliding glass doors facing the water. Flowing steps down to the living room for great entertaining, highlighted by gorgeous woodwork and a grand wood burning fireplace. Central full bath with tower sky light adjacent to a cozy library/study with unique picturesque window. A southwestern exposed sun room allows for private reading or family gatherings - the ideal space morning, noon or night. Moving on to the secluded master en suite will make you feel like you're in your own private oasis. An elegant fireplace, spacious bathroom, lots of closet space and a screened in porch. The lower level offers a finished basement, ideal as second bedroom or additional living space, with french doors facing the water where you can access the private path to Lake Of the Pines. The lower level also has a workroom with wood burning stove.

    This property is off market, which means it's not currently listed for sale or rent on Zillow. This may be different from what's available on other websites or public sources.
    Facts & features

    Interior

    Bedrooms & bathrooms
    • Bedrooms: 2
    • Bathrooms: 2
    • Full bathrooms: 2
    Heating
    • Baseboard, Stove, Oil
    Appliances
    • Included: Dishwasher, Dryer, Range / Oven, Refrigerator, Washer
    Features
    • Cathedral Ceiling(s), Water Softener - Owned, Natural Woodwork
    • Flooring: Carpet, Concrete, Hardwood
    • Basement: Finished
    • Has fireplace: Yes
    • Fireplace features: Wood Burning
    Interior area
    • Total interior livable area: 1,860 sqft

    Property

    Parking
    • Parking features: Carport, Garage - Detached
    Features
    • Entry level: 1
    • Patio & porch: Deck, Screened, Florida/Sun Room- Heated
    • Exterior features: Wood
    • Has view: Yes
    • View description: Water
    • Has water view: Yes
    • Water view: Water
    • Frontage length: 180
    Lot
    • Size: 11.3 Acres
    • Features: Cul-de-Sac, Irregular Lot, Deeded Water Rights
    Details
    • Additional structures: Gazebo
    • Parcel number: 232600292000115000

    Construction

    Type & style
    • Home type: SingleFamily
    • Architectural style: Contemporary
    Materials
    • Wood
    • Roof: Metal
    Condition
    • Existing
    • Year built: 1970

    Utilities & green energy

    • Sewer: Septic Tank

    Community & HOA

    HOA
    • Has HOA: Yes
    • Amenities included: Boat Dock
    • HOA fee: $11 monthly
    Location
    • Region: Brantingham

    Financial & listing details

    • Price per square foot: $214/sqft
    • Tax assessed value: $384,500

    Price history

    DateEventPrice
    3/24/2021Listing removed--
    Source: Owner Report a problem
    7/6/2020Sold$230,000-8%$124/sqft
    Source: Public Record Report a problem
    7/2/2020Pending sale$249,900$134/sqft
    Source: Owner Report a problem
    1/13/2020Listed for sale$249,900-5.7%$134/sqft
    Source: Owner Report a problem
    12/4/2019Listing removed$265,000$142/sqft
    Source: Good Morning Realty #S1155335 Report a problem
    12/3/2019Listed for sale$265,000$142/sqft
    Source: Good Morning Realty #S1155335 Report a problem
    8/28/2019Pending sale$265,000$142/sqft
    Source: Good Morning Realty #S1155335 Report a problem
    7/8/2019Price change$265,000-10%$142/sqft
    Source: Good Morning Realty #S1155335 Report a problem
    7/16/2018Listed for sale$294,500$158/sqft
    Source: Homes Realty of Northern New York #S1133988 Report a problem

    Public tax history

    YearProperty taxesTax assessment
    2025-- $249,900
    2024-- $249,900
    2023-- $249,900
    2022-- $249,900
    2021-- $249,900
    2020-- $249,900
    2019-- $249,900
    2018-- $249,900
    2017$6,235 $249,900
    2016-- $249,900 -9.7%
    2015-- $276,600 +31%
    2014-- $211,200
    2013-- $211,200
    2012-- $211,200
    2011-- $211,200
    2010-- $211,200
    2009-- $211,200 +10%
    2008-- $192,000 +4.9%
    2007-- $183,000 +110.8%
    2006-- $86,800 +37.6%
    2005-- $63,100
    2004-- $63,100 -22.8%
    2003-- $81,700
    2002-- $81,700
    2001-- $81,700
    2000-- $81,700
    Find assessor info on the county website

    Neighborhood: 13312

    Nearby schools

    GreatSchools rating
    Schools provided by the listing agent
    • Elementary: Glenfield Elementary
    • Middle: South Lewis Middle
    • High: South Lewis Senior High
    • District: South Lewis

    Source: The MLS. This data may not be complete. We recommend contacting the local school district to confirm school assignments for this home.