Say H E L L O to this meticulously renovated gem nestled in the highly sought after area of Lake Miriam. This stunning 3 bedroom, 2 bathroom home was fully remodeled in 2019 & transformed into a modern paradise. This home offers an exquisite blend of contemporary design, top-of-the-line upgrades, tasteful finishes and an array of amenities that will truly take your breath away, ensuring a lifestyle of comfort and luxury. Truly a turnkey property that's ready to welcome its new owners. <br> <br> As you walk up you will see the beautiful upgraded glass & iron front door and then you’ll be immediately impressed by the Luxury waterproof plank vinyl flooring that extends throughout the home, providing both durability and style. The spacious open concept living area features a custom shiplap wall adorning the fireplace, creating a cozy ambiance. Whether you're entertaining guests or enjoying a quiet evening in, this home exudes comfort and style. <br> <br> The GORGEOUS kitchen that is a chef's delight, boasting new appliances and soft-close cabinets & large island with storage on both sides. The stunning granite countertops provide ample space for meal preparation, and the elegant crown molding adds a touch of sophistication to the heart of the home. All-new lighting, fans and fixtures add a touch of luxury to every room. No detail was spared. <br> <br> The master bedroom is a true retreat with your own private bathroom featuring luxurious finishes and a spa-like atmosphere that you'll never want to leave, dual sinks with a built-in vanity, a private toilet closet & a huge walk-in closet. The additional two bedrooms are equally spacious and comfortable and a split floor plan, making this home perfect for families or guests. <br> <br> A bonus room just off the kitchen area is perfect for a dedicated office space ready for remote work, study or can be customized for your families needs. The highlight of the living room is the custom shiplap fireplace, a masterpiece that serves as the focal point of the room. <br> <br> The exterior of the home offers just as many perks. For those who value privacy and outdoor living, the property features a vinyl fence with integrated solar lights. The beautifully landscaped yard is the ideal backdrop for gatherings with friends and family. <br> <br> The garage has been optimized with overhead storage and epoxy flooring, making it a functional space for your vehicles and storage needs. The gutters provide an added layer of protection to the home and contribute to its overall curb appeal. <br> <br> This property is a rare find, and offers an impressive list of features and upgrades, including: 5 ¼” baseboards, 4 year old hot water heater, new roof 2022, updated HVAC system 2022, toilets, ducts, irrigation, faux wood blinds throughout, gutters & more….. Best of all, there's no HOA, giving you the freedom to enjoy your property as you see fit. <br> <br> This home represents a harmonious blend of style and functionality, where you can live comfortably and entertain with ease. Don't miss the opportunity to make this Lakeland gem your own. Schedule a showing today and experience the ultimate in Florida living! Your dream home awaits!
Sold for $415,000
$415,000
5102 FAIRFAX DRIVE, LAKELAND, FL 33813
3beds
1,789sqft
Single Family Residence
Built in 2002
0.28 Acres Lot
$354,400 Zestimate®
$232/sqft
$2,159 Estimated rent
Home value
$354,400
$337,000 - $372,000
$2,159/mo
Zestimate® history
Owner options
List your home for rent
$2,159/mo
Rent Zestimate®
Find your next renter with Zillow Rental Manager. Plus, with online applications, you can quickly screen prospective tenants – for free.
$2,159/mo
Rent Zestimate®
Refinance and save
$2,794/mo
Est. payment
Refinancing to a lower rate could help reduce your monthly payments and save thousands over the life of the loan.
$2,794/mo
Est. payment
Explore your selling options
Work with a Zillow partner agent
Leverage their expertise and Zillow's premium Showcase listings to get your home seen by more buyers.
Get startedList with your own agent
Get your home in front of millions of buyers by listing it on Zillow.
Learn how to do itSell it yourself
Take full control of how buyers see your home on Zillow by listing For Sale by Owner (FSBO).
List your homeWhat's special
Overhead storageLuxurious finishesCustom shiplap fireplaceTasteful finishesContemporary designNew appliancesBonus room
Zillow last checked:
Listing updated:
Listed by:
Alysia Cortes 863-812-5683,
HELLO FLORIDA REAL ESTATE LLC 863-226-5521
Bought with:
Stacy Naumann-Hair, 653232
BHHS FLORIDA PROPERTIES GROUP
Source: Stellar MLS,MLS#: L4940281 Originating MLS: Lakeland
Originating MLS: Lakeland
Facts & features
Interior
Bedrooms & bathrooms
- Bedrooms: 3
- Bathrooms: 2
- Full bathrooms: 2
Rooms
- Room types: Den/Library/Office, Dining Room, Utility Room
Primary bedroom
- Features: Walk-In Closet(s)
- Level: First
- Dimensions: 21x12
Bedroom 2
- Level: First
- Dimensions: 11x11
Bedroom 3
- Level: First
- Dimensions: 11x10
Dining room
- Level: First
- Dimensions: 13x10
Kitchen
- Level: First
- Dimensions: 11x13
Living room
- Level: First
- Dimensions: 22x15
Office
- Level: First
- Dimensions: 10x10
Heating
- Central
Cooling
- Central Air
Appliances
- Included: Dishwasher, Dryer, Microwave, Range, Refrigerator, Washer
- Laundry: Inside, Laundry Room
Features
- Ceiling Fan(s), Open Floorplan, Solid Wood Cabinets, Split Bedroom, Thermostat, Vaulted Ceiling(s), Walk-In Closet(s)
- Flooring: Luxury Vinyl
- Doors: French Doors
- Has fireplace: Yes
- Fireplace features: Electric, Insert
Interior area
- Total structure area: 2,455
- Total interior livable area: 1,789 sqft
Property
Parking
- Total spaces: 2
- Parking features: Driveway, Parking Pad
- Attached garage spaces: 2
- Has uncovered spaces: Yes
- Details: Garage Dimensions: 24x21
Features
- Levels: One
- Stories: 1
- Exterior features: Irrigation System, Private Mailbox, Rain Gutters
- Fencing: Vinyl
Lot
- Size: 0.28 Acres
- Dimensions: 90 x 137
Details
- Parcel number: 242908000000043051
- Zoning: R-1
- Special conditions: None
Construction
Type & style
- Home type: SingleFamily
- Property subtype: Single Family Residence
Materials
- Block, Stucco
- Foundation: Slab
- Roof: Shingle
Condition
- New construction: No
- Year built: 2002
Utilities & green energy
- Sewer: Septic Tank
- Water: Public
- Utilities for property: BB/HS Internet Available, Electricity Connected, Phone Available, Public, Water Connected
Community & HOA
Community
- Security: Security System
- Pet fee: $0 monthly
- Subdivision: FAIRFAX SUB
HOA
- Has HOA: No
Location
- Region: Lakeland
Financial & listing details
- Price per square foot: $232/sqft
- Tax assessed value: $260,471
- Annual tax amount: $1,999
- Date on market: 10/23/2023
- Cumulative days on market: 4 days
- Listing terms: Cash,Conventional,FHA,VA Loan
- Ownership: Fee Simple
- Total actual rent: 0
- Electric utility on property: Yes
- Road surface type: Asphalt
Price history
| Date | Event | Price |
|---|---|---|
| 11/30/2023 | Sold | $415,000+0%$232/sqft |
Source:  Stellar MLS #L4940281 Report a problem Stellar MLS #L4940281 Report a problem | ||
| 10/30/2023 | Pending sale | $414,900$232/sqft |
Source: Stellar MLS #L4940281 Report a problem | ||
| 10/25/2023 | Listed for sale | $414,900+139.8%$232/sqft |
Source: Stellar MLS #L4940281 Report a problem | ||
| 12/2/2015 | Sold | $173,000-1.1%$97/sqft |
Source: Public Record Report a problem | ||
| 10/5/2015 | Listed for sale | $174,900+18.3%$98/sqft |
Source: RE/MAX PARAMOUNT PROPERTIES #L4709288 Report a problem | ||
| 9/9/2002 | Sold | $147,900$83/sqft |
Source: Public Record Report a problem | ||
Public tax history
| Year | Property taxes | Tax assessment |
|---|---|---|
| 2025 | $2,102 -29.6% | $202,762 -25% |
| 2024 | $2,986 +87% | $270,501 +67.6% |
| 2023 | $1,597 +2.7% | $161,426 +3% |
| 2022 | $1,556 -0.3% | $156,724 +3% |
| 2021 | $1,561 +0.9% | $152,159 +1.4% |
| 2020 | $1,547 +0.2% | $150,058 +2.3% |
| 2019 | $1,544 -20.7% | $146,684 +1.9% |
| 2018 | $1,946 +2.2% | $143,949 +2.1% |
| 2017 | $1,905 -4.9% | $140,988 +4% |
| 2016 | $2,004 +97.6% | $135,579 +29% |
| 2015 | $1,014 -20.3% | $105,130 +0.8% |
| 2014 | $1,273 +26.3% | $104,296 +1.5% |
| 2013 | $1,008 +3.6% | $102,755 +1.7% |
| 2012 | $972 -21.7% | $101,037 -14% |
| 2011 | $1,243 -5.7% | $117,531 -2.7% |
| 2010 | $1,317 -9.9% | $120,760 -3.7% |
| 2009 | $1,462 +6.5% | $125,454 +0.1% |
| 2008 | $1,374 | $125,329 |
| 2007 | -- | -- |
| 2006 | $1,651 | -- |
| 2005 | -- | -- |
| 2004 | $1,448 +2.5% | -- |
| 2003 | $1,413 +459.8% | $109,810 +642.5% |
| 2002 | $252 | $14,790 |
| 2001 | $252 | $14,790 |
Find assessor info on the county website
Neighborhood: Lakeland Highlands
Nearby homes
- $445,5003 bd2 ba2k sqft5108 Fairfax Dr, Lakeland, FL 33813Off Market
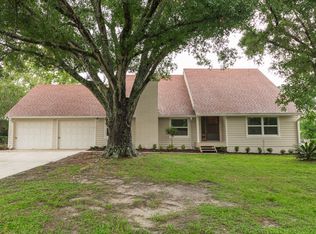
- $341,4003 bd2 ba2.2k sqft5034 Fairfax Dr, Lakeland, FL 33813Off Market
- $290,3003 bd2 ba1.6k sqft5105 Fairfax Dr E, Lakeland, FL 33813Off Market
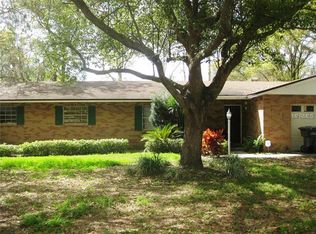
- $2,5004 bd2 ba2k sqft5111 Fairfax E, Lakeland, FL 33813For Rent

- $373,5003 bd2 ba1.9k sqft5035 Fairfax E, Lakeland, FL 33813Off Market
- $414,3003 bd2 ba1.8k sqft5103 Fairfax Dr, Lakeland, FL 33813Off Market
- $365,8004 bd2 ba2k sqft5114 Fairfax Dr, Lakeland, FL 33813Off Market
- $340,3003 bd2 ba1.7k sqft5026 Fairfax Dr, Lakeland, FL 33813Off Market
Nearby schools
GreatSchools rating
- 8/10Highlands Grove Elementary SchoolGrades: PK-5Distance: 1.2 mi
- 4/10Lakeland Highlands Middle SchoolGrades: 6-8Distance: 0.9 mi
- 5/10George W. Jenkins Senior High SchoolGrades: 9-12Distance: 1.5 mi
Schools provided by the listing agent
- Elementary: Highland Grove Elem
- Middle: Lakeland Highlands Middl
- High: George Jenkins High
Source: Stellar MLS. This data may not be complete. We recommend contacting the local school district to confirm school assignments for this home.
Get a cash offer in 3 minutes
Find out how much your home could sell for in as little as 3 minutes with a no-obligation cash offer.
Estimated market value
$354,400
Get a cash offer in 3 minutes
Find out how much your home could sell for in as little as 3 minutes with a no-obligation cash offer.
Estimated market value
$354,400
- Florida
- Polk County
- Lakeland
- 33813
- Lakeland Highlands
- 5102 FAIRFAX DRIVE
Nearby cities
Nearby neighborhoods
Nearby zip codes
Other Lakeland Topics
