Opportunity knocks in Broadmoor Park! This spacious 4-bedroom, 2-bath tri-level sits on a generous .34-acre lot and offers more than meets the eye. The main level features an open living and dining room layout with neutral décor and a functional eat-in kitchen with hardwood-style flooring, oak cabinetry, and a full appliance package including stainless refrigerator. The lower level boasts a cozy family room complete with a brick fireplace and built-in shelving, perfect for entertaining. The tri-level layout provides true separation between living spaces, with two bedrooms on each level offering flexible arrangements for families or guests. Major mechanicals have been updated for peace of mind. Outside, enjoy a massive concrete driveway leading to a detached 2-car garage plus additional block outbuilding ideal for a workshop, extra storage, or hobby space. The large backyard is framed by mature trees offering privacy and shade. Priced to reflect its as-is condition and ready for your personal touch, this home is a fantastic canvas for investors or buyers looking to build equity. Sold as-is. Buyer to verify all information.
Under contract
$212,920
5102 Gathwright Dr, Louisville, KY 40218
4beds
1,911sqft
Single Family Residence
Built in 1980
0.34 Acres Lot
$215,800 Zestimate®
$111/sqft
$-- HOA
What's special
Brick fireplaceCozy family roomHardwood-style flooringFunctional eat-in kitchenOak cabinetryBuilt-in shelving
- 48 days |
- 82 |
- 5 |
Likely to sell faster than
Zillow last checked:
Listing updated:
Listed by:
Carter Lee Martin Jr.,
Semonin Realtors,
Ignite Property Grp 502-654-6030
Source: Metro Search Inc. LLC DBA Apex MLS,MLS#: 1719305
Facts & features
Interior
Bedrooms & bathrooms
- Bedrooms: 4
- Bathrooms: 2
- Full bathrooms: 2
Bedroom
- Level: First
Bedroom
- Level: Second
Bedroom
- Level: Second
Bedroom
- Level: Second
Full bathroom
- Level: First
Full bathroom
- Level: Second
Dining room
- Level: Third
Family room
- Level: First
Kitchen
- Level: Third
Laundry
- Level: Basement
Living room
- Level: Third
Heating
- Forced Air, Natural Gas
Cooling
- Central Air
Features
- Basement: Partially Finished
- Number of fireplaces: 1
Interior area
- Total structure area: 1,263
- Total interior livable area: 1,911 sqft
- Finished area above ground: 1,263
- Finished area below ground: 648
Property
Parking
- Total spaces: 2
- Parking features: Detached, Driveway
- Garage spaces: 2
- Has uncovered spaces: Yes
Features
- Stories: 2
- Patio & porch: Patio
Lot
- Size: 0.34 Acres
- Features: Cul-De-Sac, Sidewalk
Details
- Parcel number: 23210400270000
Construction
Type & style
- Home type: SingleFamily
- Property subtype: Single Family Residence
Materials
- Vinyl Siding, Brick Veneer
- Foundation: Concrete Perimeter
- Roof: Shingle
Condition
- Year built: 1980
Utilities & green energy
- Sewer: Public Sewer
- Water: Public
- Utilities for property: Electricity Connected, Natural Gas Connected
Community & HOA
Community
- Subdivision: Broadmoor Park
HOA
- Has HOA: No
Location
- Region: Louisville
Financial & listing details
- Price per square foot: $111/sqft
- Tax assessed value: $147,050
- Annual tax amount: $1,153
- Date on market: 6/3/2026
- Electric utility on property: Yes
Estimated market value
$215,800
$205,000 - $227,000
$2,088/mo
Price history
| Date | Event | Price |
|---|---|---|
| 6/5/2026 | Contingent | $212,920$111/sqft |
Source:  Metro Search Inc. LLC DBA Apex MLS #1719305 Report a problem Metro Search Inc. LLC DBA Apex MLS #1719305 Report a problem | ||
| 6/3/2026 | Listed for sale | $212,920$111/sqft |
Source: Metro Search Inc. LLC DBA Apex MLS #1719305 Report a problem | ||
Public tax history
| Year | Property taxes | Tax assessment |
|---|---|---|
| 2024 | $1,153 -2.8% | $147,050 |
| 2023 | $1,186 -5.8% | $147,050 |
| 2022 | $1,259 +14.4% | $147,050 +17.2% |
| 2021 | $1,101 +5.8% | $125,470 |
| 2020 | $1,040 | $125,470 |
| 2019 | $1,040 +1.1% | $125,470 |
| 2018 | $1,029 | $125,470 |
| 2017 | $1,029 -5.5% | $125,470 +15.2% |
| 2013 | $1,089 | $108,890 |
| 2011 | $1,089 | $108,890 |
| 2010 | $1,089 | $108,890 |
| 2009 | $1,089 | $108,890 |
| 2007 | -- | $108,890 |
| 2006 | -- | $108,890 |
| 2005 | -- | $108,890 |
| 2004 | -- | $108,890 |
Find assessor info on the county website
Monthly payment
Est. payment
Payment breakdown
Explore the cost of this home by adjusting the details. Changes won't be saved.Climate risks
Neighborhood: Newburg
Nearby schools
GreatSchools rating
- 3/10Price Elementary SchoolGrades: K-5Distance: 0.9 mi
- 3/10Newburg Middle SchoolGrades: 6-8Distance: 0.7 mi
- 2/10Fern Creek Traditional High SchoolGrades: 9-12Distance: 4.6 mi
- $208,8003 bd-- ba1.5k sqft5104 Gathwright Dr, Louisville, KY 40218Off Market
- $264,5004 bd2 ba1.1k sqft5100 Gathwright Dr, Louisville, KY 40218Off Market
- $215,3003 bd1 ba1.3k sqft5106 Gathwright Dr, Louisville, KY 40218Off Market
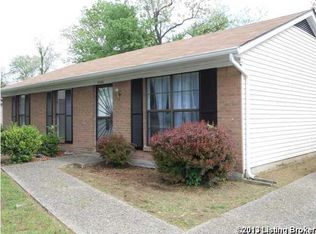
- $162,800-- bd1 ba1.3k sqft5015 Monticello Ave, Louisville, KY 40218Off Market
- $243,800-- bd2 ba1.2k sqft5101 Gathwright Dr, Louisville, KY 40218Off Market
- $169,600-- bd1 ba990 sqft5013 Monticello Ave, Louisville, KY 40218Off Market
- $155,900-- bd1 ba990 sqft5101 Monticello Ave, Louisville, KY 40218Off Market
- $151,1003 bd1 ba900 sqft5011 Monticello Ave, Louisville, KY 40218Off Market
A local agent can set up tours, give advice and negotiate with sellers.
Similar homes
- $209,9003 bd1 ba1.1k sqft2501 Wyckford Way, Louisville, KY 40218For Sale

 MLS ID #1721935, Michelle Gahm, Lenihan Sotheby's Int'l Realty. Metro Search Inc. LLC DBA Apex MLS
 - $239,9003 bd2 ba1.4k sqft3500 Tyrone Dr, Louisville, KY 40218For Sale
 MLS ID #1722294, Althea Otis, simpler.realestate. Metro Search Inc. LLC DBA Apex MLS
 - $190,0004 bd1 ba1.3k sqft4824 Brenda Dr, Louisville, KY 40219For Sale
 MLS ID #1720199, James Schmitt, Falls City REALTORS. Metro Search Inc. LLC DBA Apex MLS
 - $300,0003 bd2 ba2.7k sqft3532 Leith Ln, Louisville, KY 40218For Sale
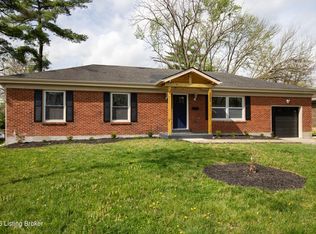 MLS ID #1723432, Brad Long, 85W Real Estate. Metro Search Inc. LLC DBA Apex MLS
 - $225,0003 bd1 ba1.4k sqft1209 Bates Ave, Louisville, KY 40219For SaleMLS ID #1722051, Todd A Weihe, DREAM J P Pirtle REALTORS. Metro Search Inc. LLC DBA Apex MLS
- $205,0003 bd2 ba1.1k sqft4209 Clark St, Louisville, KY 40213For SaleMLS ID #1720804, Cam Willis, Semonin Realtors. Metro Search Inc. LLC DBA Apex MLS
- $239,9003 bd2 ba1.8k sqft665 Lynn St, Louisville, KY 40217For SaleMLS ID #1723832, Glenn C Edelen, Edelen & Edelen REALTORS. Metro Search Inc. LLC DBA Apex MLS
- $253,0003 bd2 ba1.6k sqft3318 Belmont Rd, Louisville, KY 40218For SaleMLS ID #1710690, Marilyn V Cardine-Baker, Right Choice Realty Inc.. Metro Search Inc. LLC DBA Apex MLS
- $237,5003 bd2 ba1.4k sqft4313 Naneen Dr, Louisville, KY 40216For SaleMLS ID #1723780, Christine R Lindsey, simpler.realestate. Metro Search Inc. LLC DBA Apex MLS
- $215,0003 bd1 ba1k sqft8702 Bost Ln, Louisville, KY 40219For SaleMLS ID #1723307, Terry Golladay, Schuler Bauer Real Estate Services ERA Powered. Metro Search Inc. LLC DBA Apex MLS
- $215,0003 bd1 ba1k sqft4917 Raven Rd, Lynnview, KY 40213For SaleMLS ID #1721717, Rachel M Dreyer, Keller Williams Collective. Metro Search Inc. LLC DBA Apex MLS
- $199,9003 bd2 ba1.5k sqft2296 Ralph Ave, Shively, KY 40216For SaleSemonin Realtors
- $249,0004 bd3 ba1.5k sqft6801 Moorhampton Dr, Louisville, KY 40228For SaleMLS ID #1720038, Christopher Boehnlein, Family Realty LLC. Metro Search Inc. LLC DBA Apex MLS
- $209,9994 bd1 ba1.4k sqft11204 Blue Lick Rd, Louisville, KY 40229For SaleMLS ID #1720385, Emily A Berg, EnVesta. Metro Search Inc. LLC DBA Apex MLS
- $274,9994 bd2 ba1.9k sqft110 Alvina Way, Louisville, KY 40214For SaleMLS ID #1723781, Nicole Vu, EXP Realty LLC. Metro Search Inc. LLC DBA Apex MLS
- $230,0003 bd2 ba2.1k sqft2907 Ralph Ave, Shively, KY 40216For SaleMLS ID #1713784, Rebecca Ponder, United Real Estate Louisville. Metro Search Inc. LLC DBA Apex MLS
- $232,0004 bd1 ba1.5k sqft4318 Bayberry Dr, Louisville, KY 40216For SaleMLS ID #1720487, Stephannie Wilson, NextHome Wilson Real Estate. Metro Search Inc. LLC DBA Apex MLS
- $249,5003 bd2 ba1k sqft3032 Cabinwood Dr, Louisville, KY 40220For SaleMLS ID #1719279, Darrell Harrod, Mason Real Estate, LLC. Metro Search Inc. LLC DBA Apex MLS
- $305,0003 bd2 ba2.3k sqft4016 White Plains Ct, Louisville, KY 40218For SaleMLS ID #1716710, Jayson Brunstetter, The Agency Louisville. Metro Search Inc. LLC DBA Apex MLS
- $209,0003 bd1 ba1k sqft5230 Mount Holyoke Dr, Louisville, KY 40216For SaleMLS ID #1722169, Karan Singh, 85W Real Estate. Metro Search Inc. LLC DBA Apex MLS
