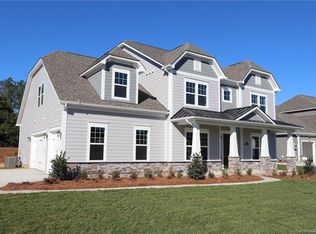
Open floor plan with the Owner's Suite on the main. A grand two story foyer flanked by a formal dining room welcomes you into this exquisite home that has 10' ceilings on the first floor & 8' doors. The kitchen boasts an abundance of upgraded cabinetry w/quartz countertops and a gas cooktop which is open to the two story great room & 2 story stone gas fireplace as well as a large morning room w/ windows galore! The luxurious owners suite has a tray ceiling, bay window & large walk in closet. The owners bath offers separate vanities, soaking tub & large frameless glass shower. Upstairs are 3 generously sized bedrooms, 2 full bathrooms & a spacious bonus room w/ surround sound! This home has a 3-car garage, backs to trees & sits on 1/2 an acre! Please note Square Footage is based on plans & blue prints.
This property is not currently displayed as for sale or rent on Zillow. This may be different from what's on other websites or public sources.