Beautifully maintained two-story home in the master-planned community of Seven Meadows. This 4-bedroom, 2.5-bath home with a 2-car garage features high ceilings and laminate wood flooring in the dining room, living room, and primary bedroom. Tile flooring can be found in the entryway, kitchen, breakfast area, bathrooms, and laundry room.
The kitchen offers 42-inch cabinets, granite countertops, appliances, and a tile backsplash. The family room boasts soaring ceilings, an abundance of windows, natural light all over.
The spacious primary bedroom features a walk-in closet, dual sinks, a separate shower, and a soaking tub. Upstairs, three secondary bedrooms with a huge game room. Zoned to Seven Lake HG.
Enjoy the covered patio, generously sized backyard with a sprinkler system.
Completed in 2025 include a new entire HVAC system, microwave, dishwasher, oven, and refrigerator—all less than one year old.
For sale
Price cut: $4.5K (6/11)
$425,000
5102 Heatherdawn Ct, Katy, TX 77494
4beds
2,247sqft
Single Family Residence
Built in 2007
6,969 Square Feet Lot
$414,000 Zestimate®
$189/sqft
$129/mo HOA
What's special
High ceilingsAbundance of windowsNatural light all overGranite countertopsCovered patioSoaking tubTile backsplash
- 85 days
- 129
- 8
Zillow last checked:
Listing updated:
Listed by:
Ming Puno TREC #0763004 832-216-2324,
Texas Signature Realty
Source: HAR,MLS#: 8605400
Facts & features
Interior
Bedrooms & bathrooms
- Bedrooms: 4
- Bathrooms: 3
- Full bathrooms: 2
- 1/2 bathrooms: 1
Rooms
- Room types: Family Room
Primary bathroom
- Features: Primary Bath: Double Sinks, Primary Bath: Separate Shower, Secondary Bath(s): Tub/Shower Combo
Kitchen
- Features: Walk-in Pantry
Heating
- Electric
Cooling
- Attic Fan, Ceiling Fan(s), Electric
Appliances
- Included: Disposal, Gas Oven, Microwave, Gas Range, Dishwasher
- Laundry: Electric Dryer Hookup, Washer Hookup
Features
- High Ceilings, Primary Bed - 1st Floor, Walk-In Closet(s)
- Flooring: Carpet, Laminate, Tile
- Number of fireplaces: 1
- Fireplace features: Gas
Interior area
- Total structure area: 2,247
- Total interior livable area: 2,247 sqft
Property
Parking
- Total spaces: 2
- Parking features: Attached
- Attached garage spaces: 2
Features
- Stories: 2
- Patio & porch: Porch
- Exterior features: Sprinkler System
- Fencing: Full
Lot
- Size: 6,969 Square Feet
- Features: Near Golf Course, 0 Up To 1/4 Acre
Details
- Parcel number: 2295050030410914
Construction
Type & style
- Home type: SingleFamily
- Architectural style: Traditional
- Property subtype: Single Family Residence
Materials
- Brick, Cement Siding
- Foundation: Slab
- Roof: Composition
Condition
- New construction: No
- Year built: 2007
Utilities & green energy
- Water: Water District
Green energy
- Energy efficient items: Attic Vents
Community & HOA
Community
- Features: Subdivision Tennis Court
- Subdivision: Cinco West At Seven Meadows Sec 5
HOA
- Has HOA: Yes
- Amenities included: Basketball Court, Clubhouse, Dog Park, Golf Course, Jogging Path
- HOA fee: $1,550 annually
Location
- Region: Katy
Financial & listing details
- Price per square foot: $189/sqft
- Tax assessed value: $423,507
- Annual tax amount: $7,495
- Date on market: 6/8/2026
- Listing terms: Cash,Conventional,FHA,Investor,VA Loan
- Road surface type: Concrete
Estimated market value
$414,000
$393,000 - $435,000
$2,515/mo
Price history
| Date | Event | Price |
|---|---|---|
| 7/14/2026 | Price change | $2,650-5.2%$1/sqft |
Source:  HAR #2707326 Report a problem HAR #2707326 Report a problem | ||
| 6/11/2026 | Listed for rent | $2,795+7.5%$1/sqft |
Source: HAR #2707326 Report a problem | ||
| 6/11/2026 | Price change | $425,000-1%$189/sqft |
Source:  HAR #8605400 Report a problem HAR #8605400 Report a problem | ||
| 6/8/2026 | Listed for sale | $429,500+30.2%$191/sqft |
Source: HAR #8605400 Report a problem | ||
| 11/7/2024 | Listing removed | $2,600$1/sqft |
Source: HAR #86729519 Report a problem | ||
| 10/31/2024 | Price change | $2,600-1.9%$1/sqft |
Source: HAR #86729519 Report a problem | ||
| 10/15/2024 | Price change | $2,650-3.6%$1/sqft |
Source: HAR #86729519 Report a problem | ||
| 10/5/2024 | Listed for rent | $2,750+10%$1/sqft |
Source: HAR #86729519 Report a problem | ||
| 5/2/2023 | Listing removed | -- |
Source: HAR #50669857 Report a problem | ||
| 4/23/2023 | Listed for rent | $2,500+0.8%$1/sqft |
Source: HAR #50669857 Report a problem | ||
| 2/25/2023 | Listing removed | -- |
Source: Zillow Rentals Report a problem | ||
| 2/8/2023 | Listed for rent | $2,480$1/sqft |
Source: Zillow Rentals Report a problem | ||
| 2/8/2023 | Listing removed | -- |
Source: HAR Report a problem | ||
| 2/2/2023 | Listed for rent | $2,480-2.7%$1/sqft |
Source: HAR Report a problem | ||
| 2/1/2023 | Listing removed | -- |
Source: HAR Report a problem | ||
| 12/27/2022 | Listed for rent | $2,550+34.2%$1/sqft |
Source: HAR Report a problem | ||
| 12/3/2021 | Listing removed | -- |
Source:  RE/MAX International Report a problem RE/MAX International Report a problem | ||
| 11/17/2021 | Pending sale | $330,000$147/sqft |
Source: HAR #18752605 Report a problem | ||
| 11/12/2021 | Listed for sale | $330,000$147/sqft |
Source: HAR #18752605 Report a problem | ||
| 6/18/2019 | Listing removed | $1,900$1/sqft |
Source: RE/MAX Grand #83957073 Report a problem | ||
| 6/2/2019 | Listed for rent | $1,900-5%$1/sqft |
Source: RE/MAX Grand #83957073 Report a problem | ||
| 9/17/2014 | Listing removed | $2,000$1/sqft |
Source: SMART REALTY GROUP Report a problem | ||
| 6/12/2014 | Listed for rent | $2,000+11.1%$1/sqft |
Source: RE/MAX Grand #37083894 Report a problem | ||
| 10/6/2012 | Listing removed | $1,800$1/sqft |
Source: RE/MAX Grand #98107054 Report a problem | ||
| 9/18/2012 | Listed for rent | $1,800$1/sqft |
Source: RE/MAX Grand #98107054 Report a problem | ||
Public tax history
| Year | Property taxes | Tax assessment |
|---|---|---|
| 2025 | $6,924 +13.3% | $423,507 +13.1% |
| 2024 | $6,111 +0.1% | $374,480 +1.2% |
| 2023 | $6,105 -5.2% | $370,000 +6.3% |
| 2022 | $6,438 +33.2% | $347,910 +37.1% |
| 2021 | $4,833 +1.2% | $253,780 +3.2% |
| 2020 | $4,775 -3.3% | $245,860 -0.2% |
| 2019 | $4,935 -3.5% | $246,370 +0.2% |
| 2018 | $5,113 -15.1% | $245,760 +2.9% |
| 2017 | $6,020 | $238,880 +0.3% |
| 2016 | $6,020 +21.5% | $238,060 +1% |
| 2015 | $4,953 -5.9% | $235,780 +14.2% |
| 2014 | $5,262 | $206,410 +9.5% |
| 2013 | -- | $188,450 -1.4% |
| 2012 | -- | $191,030 +3.4% |
| 2011 | -- | $184,770 +2.6% |
| 2010 | -- | $180,160 +0.5% |
| 2009 | -- | $179,300 +2.8% |
| 2008 | -- | $174,440 +403.4% |
| 2007 | -- | $34,650 |
Find assessor info on the county website
Monthly payment
Est. payment
Payment breakdown
Explore the cost of this home by adjusting the details. Changes won't be saved.Climate risks
Neighborhood: 77494
Nearby schools
Schools provided by the listing agent
- Elementary: Kilpatrick Elementary School
- Middle: Beckendorff Junior High School
- High: Seven Lakes High School
Source: HAR. This data may not be complete. We recommend contacting the local school district to confirm school assignments for this home.
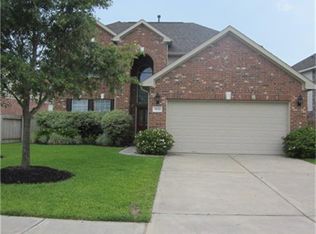

Similar homes
- $450,0004 bd3 ba2.6k sqft26611 Sandy Arbor Ln, Katy, TX 77494For Sale
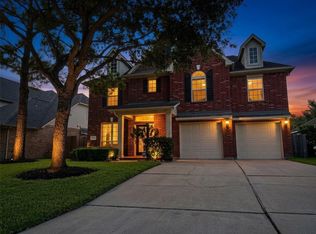 MLS ID #89283959, Keith Pollack, RE/MAX Signature. HAR
 - $432,5004 bd3 ba2.5k sqft24430 Haywards Crossing Ln, Katy, TX 77494For Sale
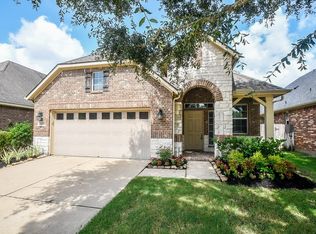 MLS ID #26217325, Kathy Stenson, Connect Realty.com. HAR
 - $439,9003 bd3 ba2.6k sqft28631 Far West Trl, Katy, TX 77494For Sale
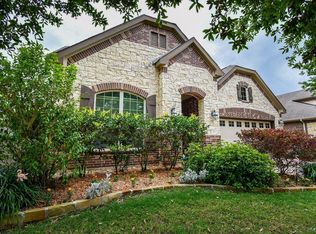 MLS ID #75781795, Kathy Garrison, BHHS Karapasha Realty. HAR
 - $399,0004 bd3 ba2.6k sqft2919 Chalet Knolls Ln, Katy, TX 77494For Sale
 MLS ID #8114261, Jacqueline Wallman, Texas Homes Realty. HAR
