Skip main navigation
Off market
  • $340,100

    5102 Heritage Dr, Lafayette, IN 47905

    4beds
    1,955sqft
    SingleFamily
    Built in 1992
    0.3 Acres Lot
    $340,100 Zestimate®
    $174/sqft
    $2,140 Estimated rent

    Home value

    $340,100

    $323,000 - $357,000

    $2,140/mo

    Zestimate® history
    Loading
    Loading...

    Owner options

    List your home for rent

    $2,140/mo

    Rent Zestimate®

    Find your next renter with Zillow Rental Manager. Plus, with online applications, you can quickly screen prospective tenants – for free.

    Learn more

    $2,140/mo

    Rent Zestimate®

    Refinance and save

    $2,067/mo

    Est. payment

    Refinancing to a lower rate could help reduce your monthly payments and save thousands over the life of the loan.

    See today's rates

    $2,067/mo

    Est. payment

    Explore your selling options

    Work with a Zillow partner agent

    Leverage their expertise and Zillow's premium Showcase listings to get your home seen by more buyers.

    Get started

    List with your own agent

    Get your home in front of millions of buyers by listing it on Zillow.

    Learn how to do it

    Sell it yourself

    Take full control of how buyers see your home on Zillow by listing For Sale by Owner (FSBO).

    List your home

    What's special

    Wood burning fireplacePrivacy fenceNew dishwasherLarge lotMaster bedroomSpacious family roomLaundry room

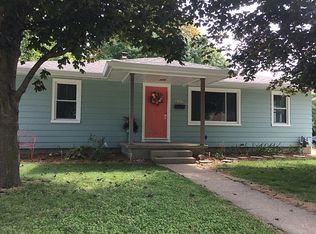
    Beautiful 4 bedroom 2.5 bathroom home in Brookfield Heights Subdivision. Home is located on a large lot with a fenced in back yard. Enjoy quiet evenings on your front porch swing listening to the sound of the fountain running in your pond surrounded by beautiful flowers and shrubs. The two story entry way welcomes you into a home designed for your family to grow and flourish yet offers enough space for privacy and silence at the end of a long day. Spacious family room equipped with a wood burning fireplace to enjoy your cold winter nights. Large kitchen with center island comes with all appliances including a new dishwasher. Washer and dryer are negotiable upon sale. Laundry room is conveniently located off of kitchen with a 1/2 bath on the lower level. Two level staircase leading to the second story where you will find 3 spacious bedrooms and a full bath all leading towards the large master. Master bedroom includes 2 large walk in closets with direct access to your 5 piece master bath equipped with a large jetted tub. Additional entry way provides privacy for facilities and master shower. Large insulated 2 car attached garage with pull down stairs leading to the spacious attic designed for all of your storage needs. Enjoy nights of grilling and entertaining on your patio with a privacy fence that surrounds your large back yard and a storage shed to hold all of your lawn tools and toys. Water heater, softener and roof are approximately 8 years old. Kid friendly neighborhood with fully equipped park. Home is conveniently located to shopping and dining. Call today to schedule your showing!

    This property is not currently displayed as for sale or rent on Zillow. This may be different from what's on other websites or public sources.

    Facts & features

    Interior

    Bedrooms & bathrooms
    • Bedrooms: 4
    • Bathrooms: 2
    • Full bathrooms: 1
    • 1/2 bathrooms: 1
    Heating
    • Forced air, Gas
    Cooling
    • Central
    Appliances
    • Included: Dishwasher, Dryer, Freezer, Garbage disposal, Microwave, Range / Oven, Refrigerator, Washer
    Features
    • Flooring: Tile, Carpet, Laminate
    • Basement: None
    • Has fireplace: Yes
    Interior area
    • Total interior livable area: 1,955 sqft

    Property

    Parking
    • Total spaces: 2
    • Parking features: Garage - Attached
    Features
    • Exterior features: Vinyl, Brick
    Lot
    • Size: 0.3 Acres
    Details
    • Parcel number: 790819352014000010

    Construction

    Type & style
    • Home type: SingleFamily
    Materials
    • Frame
    • Roof: Shake / Shingle
    Condition
    • Year built: 1992

    Community & HOA

    HOA
    • Has HOA: Yes
    • HOA fee: $8 monthly
    Location
    • Region: Lafayette

    Financial & listing details

    • Price per square foot: $174/sqft
    • Tax assessed value: $296,500
    • Annual tax amount: $1,945

    Price history

    DateEventPrice
    7/27/2022Listing removed--
    Source: Owner Report a problem
    6/11/2022Pending sale$310,000$159/sqft
    Source: Owner Report a problem
    6/7/2022Listed for sale$310,000+63.2%$159/sqft
    Source: Owner Report a problem
    8/11/2017Sold--0
    Source: Agent Provided Report a problem
    6/9/2017Listed for sale$189,900+15.1%$97/sqft
    Source: Keller Williams Lafayette #201725874 Report a problem
    10/10/2014Listing removed$165,000$84/sqft
    Source: Keller Williams Realty Signature Partners #201437721 Report a problem
    8/27/2014Listed for sale$165,000+3.2%$84/sqft
    Source: Keller Williams Realty Signature Partners #201437721 Report a problem
    12/5/2008Listing removed$159,900$82/sqft
    Source: Keller Williams Realty #9936640 Report a problem
    10/20/2008Listed for sale$159,900$82/sqft
    Source: Keller Williams Realty #9936640 Report a problem

    Public tax history

    YearProperty taxesTax assessment
    2025$1,945 +23.5%$296,500 +2%
    2024$1,575 +0.2%$290,600 +18.1%
    2023$1,571 +17%$246,000 +8.5%
    2022$1,343 +21%$226,700 +12.8%
    2021$1,110 +9.7%$200,900
    2020$1,011 +10.7%--
    2019$914 -6.8%$168,000 +5.9%
    2018$980 +1.8%$158,600 -3.9%
    2017$963 $165,100 +2.3%
    2016$963 +2.1%$161,400 +6.5%
    2014$943 +10%$151,500 +2.3%
    2013$857 $148,100 -2.9%
    2012-- $152,500 -0.5%
    2011-- $153,200 -1.5%
    2010-- $155,600 +3.6%
    2009$2,686 +6.4%$150,200 -5.6%
    2008$2,524 +5.2%$159,100 +0.7%
    2007$2,399 +72.5%$158,000 +7.3%
    2006$1,391 -2.5%$147,300
    2005$1,427 $147,300
    Find assessor info on the county website

    Neighborhood: 47905

    Nearby schools

    GreatSchools rating
    Schools provided by the listing agent
    • Elementary: Wyandotte
    • Middle: East Tippecanoe
    • High: William Henry Harrison
    • District: Tippecanoe School Corp.

    Source: The MLS. This data may not be complete. We recommend contacting the local school district to confirm school assignments for this home.

    Get pre-qualified for a loan
    At Zillow Home Loans, we can pre-qualify you in as little as 5 minutes with no impact to your credit score.

    An equal housing lender. NMLS #10287.

    Sell for more on Zillow
    Get a Zillow Showcase℠ listing at no additional cost and you could sell for .
    $340,100
    2% more
    +$6,802
    With Zillow Showcase(estimated)
    $346,902
