Skip main navigation
Off market
Street View
  • $553,200

    5102 Keswick Ct, Suffolk, VA 23435

    4beds
    3baths
    2,684sqft
    SingleFamily
    Built in 1999
    9,583 Square Feet Lot
    $553,200 Zestimate®
    $206/sqft
    $3,248 Estimated rent

    Home value

    $553,200

    $526,000 - $581,000

    $3,248/mo

    Zestimate® history
    Loading
    Loading...

    Owner options

    List your home for rent

    $3,248/mo

    Rent Zestimate®

    Find your next renter with Zillow Rental Manager. Plus, with online applications, you can quickly screen prospective tenants – for free.

    Learn more

    $3,248/mo

    Rent Zestimate®

    Refinance and save

    $3,415/mo

    Est. payment

    Refinancing to a lower rate could help reduce your monthly payments and save thousands over the life of the loan.

    See today's rates

    $3,415/mo

    Est. payment

    Explore your selling options

    Work with a Zillow partner agent

    Leverage their expertise and Zillow's premium Showcase listings to get your home seen by more buyers.

    Get started

    List with your own agent

    Get your home in front of millions of buyers by listing it on Zillow.

    Learn how to do it

    Sell it yourself

    Take full control of how buyers see your home on Zillow by listing For Sale by Owner (FSBO).

    List your home

    What's special

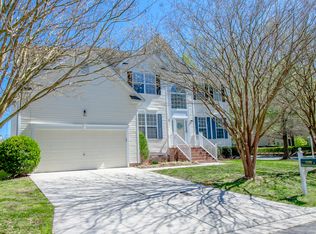
    One floor living at its best. Exceptional ranch located in the sought after Harbourview area. This house boasts African Pear hardwood floors, open concept living and kitchen, covered patio with golf course views and four bedrooms. Ventless gas fireplace located in the large, inviting living area. Kitchen includes granite counters, island, stainless appliances and tile floor. Room next to kitchen for dining. Spacious finished room over the garage. Master suite includes walk in closet and stunning updated master bath. Soaker tub and large walk in shower with dual shower heads. Two other first floor bedrooms. Guest bath has natural stone counters and tile floor. Outdoor building constructed to conform to the house, electric door. Original owners have maintained this home in pristine condition.

    This property is off market, which means it's not currently listed for sale or rent on Zillow. This may be different from what's available on other websites or public sources.

    Facts & features

    Interior

    Bedrooms & bathrooms
    • Bedrooms: 4
    • Bathrooms: 3
    Heating
    • Other
    Features
    • Scuttle Access, Walk-In Closet, Fireplace Gas-natural
    • Flooring: Carpet, Hardwood
    • Has fireplace: Yes
    Interior area
    • Total interior livable area: 2,684 sqft

    Property

    Parking
    • Parking features: Garage - Attached
    Features
    • Exterior features: Brick
    Lot
    • Size: 9,583 sqft
    Details
    • Parcel number: 6BP210

    Construction

    Type & style
    • Home type: SingleFamily
    Materials
    • Foundation: Crawl/Raised
    • Roof: Composition
    Condition
    • Year built: 1999

    Community & neighborhood

    Location
    • Region: Suffolk

    Other

    Other facts
    • Appliances: Dishwasher, Disposal, Dryer Hookup, Elec Range, Microwave, Washer Hookup, Refrigerator
    • Cooling: Central Air
    • Disclosure: Prop Owners Assoc, Disclosure Statement
    • Equipment: Cable Hookup, Ceiling Fan, Gar Door Opener
    • Exterior Features: Inground Sprinkler, Patio, Storage Shed
    • Exterior Siding: Vinyl, Brick
    • Fence YN: 0
    • Flooring Type: Carpet, Ceramic, Wood
    • Foundation Type: Crawl
    • Heating: Nat Gas, Programmable Thermostat
    • Interior Features: Scuttle Access, Walk-In Closet, Fireplace Gas-natural
    • Ownership Type: Simple
    • Parking: Driveway Spc, Off Street, Garage Att 2 Car
    • Pool: No Pool
    • Property Type: Residential
    • Rooms Other: Attic, MBR with Bath, Pantry, Porch, Office/Study, Utility Room, Fin. Rm Over Gar, 1st Floor Master BR, 1st Floor BR
    • Sewer Type: City/County
    • Waterfront Description: Not Waterfront
    • Waterfront YN: 0
    • Water Heater Type: Gas
    • Water Type: City/County
    • Amenities Condo POA: Pool, Playgrounds, Clubhouse, Golf, Tennis Cts
    • List Type: Standard Agency ER
    • New Construction YN: 0
    • Roof: Asphalt Shingle
    • Style: Ranch, Transitional
    • Accessibility: Handheld Showerhead, Main Floor Laundry
    • Energy Efficiency: Storm Doors
    • View Description: Golf
    • Subdivision Number: 181
    • Change Type: New Listing
    • Ownership type: Simple

    Price history

    DateEventPrice
    5/2/2018Sold$370,000-3.9%$138/sqft
    Source: Public Record Report a problem
    3/15/2018Pending sale$384,900$143/sqft
    Source: BHHS Towne Realty - Harbour View #10176067 Report a problem
    2/21/2018Listed for sale$384,900$143/sqft
    Source: BHHS Towne Realty #10176067 Report a problem

    Public tax history

    YearProperty taxesTax assessment
    2025$5,513 +0%$515,200 +0%
    2024$5,512 +5.8%$515,100 +7.8%
    2023$5,208 +11.2%$477,800 +11.2%
    2022$4,682 +11.6%$429,500 +13.6%
    2021$4,196 +5.1%$378,000 +5.1%
    2020$3,994 +4.2%$359,800 +4.2%
    2019$3,833 $345,300
    2018$3,833 +126.7%$345,300
    2017$1,691 $345,300
    2016$1,691 $345,300 +7.7%
    2015$1,691 $320,500
    2014$1,691 $320,500
    2013-- $320,500
    2012-- $320,500
    2011-- $320,500
    2010-- $320,500 -3.2%
    2009$3,014 -9.2%$331,200 -9.2%
    2008$3,320 -6.5%$364,800 -3.4%
    2007$3,550 +2.3%$377,700 +19.2%
    2005$3,469 $316,800 +20.4%
    2004-- $263,200 +13%
    2003-- $233,000 +8.9%
    2002-- $213,900
    2001-- $213,900

    Find assessor info on the county website

    Neighborhood: 23435

    Nearby schools

    GreatSchools rating
    Schools provided by the listing agent
    • Elementary: Northern Shores Elementary
    • Middle: John Yeates Middle
    • High: Nansemond River

    Source: The MLS. This data may not be complete. We recommend contacting the local school district to confirm school assignments for this home.

    Get pre-qualified for a loan
    At Zillow Home Loans, we can pre-qualify you in as little as 5 minutes with no impact to your credit score.

    An equal housing lender. NMLS #10287.

    Sell for more on Zillow
    Get a Zillow Showcase℠ listing at no additional cost and you could sell for .
    $553,200
    2% more
    +$11,064
    With Zillow Showcase(estimated)
    $564,264