Breathtaking fall foliage vistas sweep across the Valley, to the Blue Mountain. Nestled into the South Mountain hillside, this 4100+ sq ft home offers a unique opportunity for those seeking tranquility and privacy. Built with character, this unique 1950's home awaits your personal touch. While the home needs work, envision the possibilities to transform it into your dream oasis. (5) Stunning stone fireplaces add character to each space, and hardwood flooring throughout the main level. Main level features large windows creating a seamless connection to the outstanding views, and hardwood flooring on the main level. Imagine waking up to panoramic views of the Lehigh Valley where each season paints a picture. Flexible living space in the lower-level 1 bedroom apartment with a private entrance and living room, perfect for extended family, guests, or caregiver. This property strikes the perfect balance between seclusion and accessibility. Convenient to LVHC, shopping, major highways, and PA Turnpike Ext. Savvy buyers will recognize the value of this property as it invites you to make it your own.
Sold for $915,000
$915,000
5102 Kings Hwy N, Emmaus, PA 18049
3beds
4,175sqft
Single Family Residence
Built in 1957
13.52 Acres Lot
$1,008,800 Zestimate®
$219/sqft
$3,236 Estimated rent
Home value
$1,008,800
$918,000 - $1.11M
$3,236/mo
Zestimate® history
Owner options
List your home for rent
$3,236/mo
Rent Zestimate®
Find your next renter with Zillow Rental Manager. Plus, with online applications, you can quickly screen prospective tenants – for free.
$3,236/mo
Rent Zestimate®
Refinance and save
$5,990/mo
Est. payment
Refinancing to a lower rate could help reduce your monthly payments and save thousands over the life of the loan.
$5,990/mo
Est. payment
Explore your selling options
Work with a Zillow partner agent
Leverage their expertise and Zillow's premium Showcase listings to get your home seen by more buyers.
Get startedList with your own agent
Get your home in front of millions of buyers by listing it on Zillow.
Learn how to do itSell it yourself
Take full control of how buyers see your home on Zillow by listing For Sale by Owner (FSBO).
List your homeWhat's special
Panoramic viewsFall foliage vistasFlexible living spaceStunning stone fireplacesHardwood flooringTranquility and privacy
Zillow last checked:
Listing updated:
Listed by:
Linda Destan 610-704-6756,
Real of Pennsylvania
Bought with:
Belinda S. Asmar, AB069164
Setton Realty
Source: GLVR,MLS#: 738994 Originating MLS: Lehigh Valley MLS
Originating MLS: Lehigh Valley MLSFacts & features
Interior
Bedrooms & bathrooms
- Bedrooms: 3
- Bathrooms: 4
- Full bathrooms: 3
- 1/2 bathrooms: 1
Rooms
- Room types: Den, Office
Primary bedroom
- Level: First
- Dimensions: 15.00 x 16.00
Bedroom
- Level: First
- Dimensions: 12.00 x 15.00
Bedroom
- Description: Apartment
- Level: Lower
- Dimensions: 13.00 x 12.00
Primary bathroom
- Level: First
- Dimensions: 8.00 x 7.00
Den
- Level: First
- Dimensions: 11.00 x 12.00
Dining room
- Level: First
- Dimensions: 16.00 x 16.00
Foyer
- Level: First
- Dimensions: 10.00 x 18.00
Other
- Level: First
- Dimensions: 5.00 x 7.00
Other
- Level: Lower
- Dimensions: 5.00 x 6.00
Half bath
- Level: First
- Dimensions: 3.00 x 4.00
Kitchen
- Level: First
- Dimensions: 10.00 x 14.00
Kitchen
- Description: Apartment
- Level: Lower
- Dimensions: 8.00 x 15.00
Living room
- Description: One of two living rooms - Fireplace
- Level: First
- Dimensions: 16.00 x 28.00
Living room
- Description: One of two living rooms - Fireplace
- Level: First
- Dimensions: 17.00 x 36.00
Living room
- Description: Apartment with separate entrance
- Level: Lower
- Dimensions: 19.00 x 13.00
Other
- Description: Walk-in closet
- Level: First
- Dimensions: 9.00 x 6.00
Other
- Description: Walk-in closet
- Level: First
- Dimensions: 12.00 x 8.00
Other
- Description: Loft area above foyer - Fireplace
- Level: Second
- Dimensions: 10.00 x 18.00
Other
- Description: Utility/Mechanical room
- Level: Lower
- Dimensions: 10.00 x 21.00
Other
- Description: Heated garage
- Level: Lower
- Dimensions: 25.00 x 25.00
Other
- Description: Walk-in closet
- Level: Lower
- Dimensions: 8.00 x 12.00
Recreation
- Description: Walk-out - Fireplace
- Level: Lower
- Dimensions: 31.00 x 35.00
Heating
- Hot Water, Oil
Cooling
- Wall/Window Unit(s)
Appliances
- Included: Double Oven, Dishwasher, Electric Cooktop, Oil Water Heater
Features
- Attic, Dining Area, Separate/Formal Dining Room, Entrance Foyer, Game Room, Home Office, Loft, Family Room Main Level, Storage, Vaulted Ceiling(s), Walk-In Closet(s)
- Flooring: Carpet, Hardwood, Linoleum
- Basement: Exterior Entry,Other,Partially Finished,Walk-Out Access,Rec/Family Area
- Has fireplace: Yes
- Fireplace features: Family Room, Lower Level, Living Room
Interior area
- Total interior livable area: 4,175 sqft
- Finished area above ground: 2,441
- Finished area below ground: 1,734
Property
Parking
- Total spaces: 7
- Parking features: Attached, Detached, Garage
- Attached garage spaces: 7
Features
- Patio & porch: Deck
- Exterior features: Deck
- Has view: Yes
- View description: Panoramic
Lot
- Size: 13.52 Acres
- Features: Not In Subdivision, Sloped, Views
Details
- Additional structures: Apartment
- Parcel number: 548352506290 001
- Zoning: RA
- Special conditions: None
Construction
Type & style
- Home type: SingleFamily
- Architectural style: Other
- Property subtype: Single Family Residence
Materials
- Aluminum Siding, Stone, Stucco, Wood Siding
- Roof: Asphalt,Fiberglass
Condition
- Unknown
- Year built: 1957
Utilities & green energy
- Electric: Generator Hookup
- Sewer: Septic Tank
- Water: Well
Community & HOA
Community
- Subdivision: Not in Development
Location
- Region: Emmaus
Financial & listing details
- Price per square foot: $219/sqft
- Tax assessed value: $455,200
- Annual tax amount: $11,484
- Date on market: 9/19/2025
- Cumulative days on market: 152 days
- Listing terms: Cash,Conventional
- Ownership type: Fee Simple
Price history
| Date | Event | Price |
|---|---|---|
| 11/25/2024 | Sold | $915,000-8.4%$219/sqft |
Source:  GLVR #738994 Report a problem GLVR #738994 Report a problem | ||
| 11/5/2024 | Pending sale | $999,000$239/sqft |
Source: GLVR #738994 Report a problem | ||
| 7/7/2024 | Price change | $999,000-9.2%$239/sqft |
Source: GLVR #738994 Report a problem | ||
| 6/2/2024 | Listed for sale | $1,100,000$263/sqft |
Source: GLVR #738994 Report a problem | ||
Public tax history
| Year | Property taxes | Tax assessment |
|---|---|---|
| 2025 | $12,004 +8.1% | $455,200 |
| 2024 | $11,107 +2.1% | $455,200 |
| 2023 | $10,882 +0% | $455,200 +0% |
| 2022 | $10,878 +4.7% | $455,000 |
| 2021 | $10,388 +1% | $455,000 |
| 2020 | $10,288 +10226.1% | $455,000 |
| 2019 | $100 | $455,000 |
| 2018 | $100 | $455,000 |
| 2017 | -- | $455,000 |
| 2016 | -- | $455,000 |
| 2015 | -- | $455,000 |
| 2014 | -- | $455,000 +161.9% |
| 2012 | -- | $173,700 |
| 2011 | -- | $173,700 |
| 2010 | -- | $173,700 |
| 2009 | -- | $173,700 |
| 2008 | -- | $173,700 |
| 2007 | -- | $173,700 |
| 2006 | -- | $173,700 |
| 2005 | -- | $173,700 |
| 2004 | -- | $173,700 |
| 2003 | -- | $173,700 |
| 2002 | -- | $173,700 |
| 2000 | -- | $173,700 |
Find assessor info on the county website
Neighborhood: 18049
Nearby homes
- $69,900-- bd-- ba-- sqft5142 Buss Dr, Emmaus, PA 18049Off Market
- $550,0003 bd4 ba3.2k sqft5231 Arctic Cir, Emmaus, PA 18049Sold
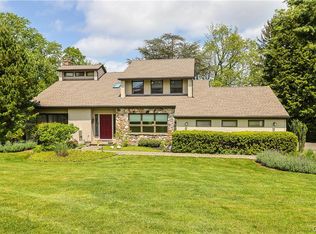
- $69,400-- bd-- ba-- sqft5110 Buss Dr, Emmaus, PA 18049Off Market
- $675,3004 bd4 ba3.4k sqft5202 Arctic Cir, Emmaus, PA 18049Off Market
- $624,3003 bd2 ba2.5k sqft5243 Arctic Cir, Emmaus, PA 18049Off Market
- $515,1004 bd2 ba2.1k sqft5234 Arctic Cir, Emmaus, PA 18049Off Market
- $513,6004 bd2 ba2.3k sqft5133 Buss Dr, Emmaus, PA 18049Off Market
- $509,9004 bd3 ba2.2k sqft5092 Buss Dr, Emmaus, PA 18049Off Market
Nearby schools
GreatSchools rating
- 8/10Macungie El SchoolGrades: K-5Distance: 1.3 mi
- 8/10Eyer Middle SchoolGrades: 6-8Distance: 1.4 mi
- 8/10Emmaus High SchoolGrades: 9-12Distance: 2.9 mi
Schools provided by the listing agent
- Elementary: Macungie Elementary
- Middle: Eyer Junior High
- High: Emmaus High School
- District: East Penn
Source: GLVR. This data may not be complete. We recommend contacting the local school district to confirm school assignments for this home.
Get a cash offer in 3 minutes
Find out how much your home could sell for in as little as 3 minutes with a no-obligation cash offer.
Estimated market value
$1,008,800
Get a cash offer in 3 minutes
Find out how much your home could sell for in as little as 3 minutes with a no-obligation cash offer.
Estimated market value
$1,008,800
- Pennsylvania
- Lehigh County
- Emmaus
- 18049
- 5102 Kings Hwy N
Nearby cities
Nearby zip codes
Other Emmaus Topics
