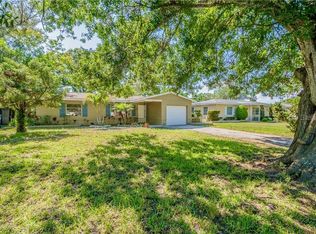
Welcome to this adorable 2-bedroom, 1-bath home, lovingly maintained by the same family for many years! Freshly painted on the exterior (2025), this home greets you with curb appeal and character. Inside, you’ll find beautiful cove ceilings, a fully remodeled luxury bathroom with dual shower heads and a built-in shower bench, an updated and bright kitchen featuring wood cabinets, stainless steel Samsung appliances, granite countertops, recessed lighting, and a spacious island—perfect for cooking and entertaining. Enjoy year-round comfort with a new A/C system (2024), the peace of mind of a newer roof (2021) and newer electrical panel, plus the privacy of a fully fenced backyard with a newer fence (2021). The enclosed rear porch, which is wired for electricity, has vinyl windows and provides a cozy space to relax while overlooking your outdoor oasis. Located in a friendly neighborhood and situated in a non-flood zone, this home is just minutes from downtown St. Petersburg, offering easy access to shopping, dining, and cultural attractions. Commuting is a breeze with nearby access to I-275, connecting you to the greater Tampa Bay area. For beach lovers, you're only about 7 miles from the stunning Gulf Coast beaches, perfect for enjoying the sun and surf. With thoughtful updates and many years of family pride, this well-cared-for home is truly move-in ready. Don't miss the opportunity to make it yours! To note: This home had an appraisal right before listing and it is currently listed BELOW appraisal value for quick sale. Also, to give perspective on room size, the primary bedroom is pictured with a California King bed, and still allows for ample walk-around room. All room measurements are approximate and should be verified by buyer and/or buyer's agent.
Sold for $350,000
$350,000
5102 LAKE CHARLES DRIVE N, KENNETH CITY, FL 33709
2beds
1,080sqft
Single Family Residence
Built in 1956
7,484 Square Feet Lot
$346,100 Zestimate®
$324/sqft
$1,946 Estimated rent
Home value
$346,100
$315,000 - $381,000
$1,946/mo
Zestimate® history
Owner options
List your home for rent
$1,946/mo
Rent Zestimate®
Find your next renter with Zillow Rental Manager. Plus, with online applications, you can quickly screen prospective tenants – for free.
$1,946/mo
Rent Zestimate®
Refinance and save
$2,426/mo
Est. payment
Refinancing to a lower rate could help reduce your monthly payments and save thousands over the life of the loan.
$2,426/mo
Est. payment
Explore your selling options
Work with a Zillow partner agent
Leverage their expertise and Zillow's premium Showcase listings to get your home seen by more buyers.
Get startedList with your own agent
Get your home in front of millions of buyers by listing it on Zillow.
Learn how to do itSell it yourself
Take full control of how buyers see your home on Zillow by listing For Sale by Owner (FSBO).
List your homeWhat's special
Spacious islandUpdated and bright kitchenGranite countertopsEnclosed rear porchStainless steel samsung appliancesCurb appealBeautiful cove ceilings
Zillow last checked:
Listing updated:
Listed by:
Katie Tacia 727-459-2236,
CHARLES RUTENBERG REALTY INC 727-538-9200,
Steve Tacia 727-688-1505,
CHARLES RUTENBERG REALTY INC
Bought with:
April Heinrich, 3412076
KELLER WILLIAMS SUBURBAN TAMPA
Source: Stellar MLS,MLS#: TB8427859 Originating MLS: Suncoast Tampa
Originating MLS: Suncoast Tampa
Facts & features
Interior
Bedrooms & bathrooms
- Bedrooms: 2
- Bathrooms: 1
- Full bathrooms: 1
Primary bedroom
- Features: Ceiling Fan(s), Built-in Closet
- Level: First
- Area: 180 Square Feet
- Dimensions: 12x15
Bedroom 2
- Features: Ceiling Fan(s), Built-in Closet
- Level: First
- Area: 121 Square Feet
- Dimensions: 11x11
Bathroom 1
- Features: Built-In Shower Bench, Granite Counters, Multiple Shower Heads
- Level: First
- Area: 35 Square Feet
- Dimensions: 5x7
Balcony porch lanai
- Features: Ceiling Fan(s)
- Level: First
- Area: 180 Square Feet
- Dimensions: 12x15
Dining room
- Level: First
- Area: 121 Square Feet
- Dimensions: 11x11
Kitchen
- Features: Granite Counters, Kitchen Island
- Level: First
- Area: 154 Square Feet
- Dimensions: 11x14
Living room
- Level: First
- Area: 286 Square Feet
- Dimensions: 11x26
Heating
- Central, Electric
Cooling
- Central Air
Appliances
- Included: Dishwasher, Disposal, Dryer, Electric Water Heater, Microwave, Range, Refrigerator, Washer
- Laundry: In Garage
Features
- Ceiling Fan(s), Eating Space In Kitchen, Stone Counters, Thermostat
- Flooring: Carpet, Ceramic Tile
- Windows: Blinds
- Has fireplace: No
Interior area
- Total structure area: 1,674
- Total interior livable area: 1,080 sqft
Property
Parking
- Total spaces: 1
- Parking features: Garage - Attached
- Attached garage spaces: 1
Features
- Levels: One
- Stories: 1
- Patio & porch: Front Porch, Rear Porch
- Exterior features: Lighting, Private Mailbox
- Fencing: Chain Link,Vinyl
Lot
- Size: 7,484 Square Feet
- Dimensions: 73 x 103
- Residential vegetation: Mature Landscaping, Trees/Landscaped
Details
- Parcel number: 043116459360060080
- Special conditions: None
Construction
Type & style
- Home type: SingleFamily
- Property subtype: Single Family Residence
Materials
- Block, Concrete
- Foundation: Slab
- Roof: Shingle
Condition
- New construction: No
- Year built: 1956
Utilities & green energy
- Sewer: Public Sewer
- Water: Public
- Utilities for property: Electricity Connected, Sewer Connected, Water Connected
Community & HOA
Community
- Pet fee: $0 monthly
- Subdivision: KENNETH CITY
HOA
- Has HOA: No
Location
- Region: Kenneth City
Financial & listing details
- Price per square foot: $324/sqft
- Tax assessed value: $292,741
- Annual tax amount: $2,724
- Date on market: 9/23/2025
- Cumulative days on market: 1 day
- Listing terms: Cash,Conventional,FHA,VA Loan
- Ownership: Fee Simple
- Total actual rent: 0
- Electric utility on property: Yes
- Road surface type: Paved
Price history
| Date | Event | Price |
|---|---|---|
| 10/20/2025 | Sold | $350,000$324/sqft |
Source:  Stellar MLS #TB8427859 Report a problem Stellar MLS #TB8427859 Report a problem | ||
| 9/24/2025 | Pending sale | $350,000$324/sqft |
Source: Stellar MLS #TB8427859 Report a problem | ||
| 9/23/2025 | Listed for sale | $350,000$324/sqft |
Source: Stellar MLS #TB8427859 Report a problem | ||
Public tax history
| Year | Property taxes | Tax assessment |
|---|---|---|
| 2025 | $2,962 +8.7% | $169,777 +7.4% |
| 2024 | $2,725 +11.1% | $158,081 +7.3% |
| 2023 | $2,453 +18.6% | $147,287 +7.2% |
| 2022 | $2,068 +5.2% | $137,371 +7.1% |
| 2021 | $1,966 +6.7% | $128,255 +6.3% |
| 2020 | $1,843 +5.6% | $120,681 +6.5% |
| 2019 | $1,744 | $113,286 +6.2% |
| 2018 | $1,744 +7.1% | $106,678 +5.4% |
| 2017 | $1,629 +16.9% | $101,195 +5.2% |
| 2016 | $1,393 +201.2% | $96,183 +56.8% |
| 2015 | $463 +0.2% | $61,337 +0.8% |
| 2014 | $462 -0.2% | $60,850 +1.5% |
| 2013 | $463 +1.4% | $59,951 +1.7% |
| 2012 | $456 | $58,949 -2.1% |
| 2011 | -- | $60,226 -14.3% |
| 2010 | -- | $70,316 +2.7% |
| 2009 | -- | $68,467 +0.1% |
| 2008 | $518 | $68,399 +3% |
| 2007 | -- | $66,407 -38.9% |
| 2005 | -- | $108,600 +10.5% |
| 2004 | $724 +2.6% | $98,300 +12.7% |
| 2003 | $706 +20% | $87,200 +13.7% |
| 2002 | $588 | $76,700 +20% |
| 2001 | $588 +6.1% | $63,900 +8.3% |
| 2000 | $554 | $59,000 |
Find assessor info on the county website
Neighborhood: 33709
Nearby homes
- $416,4003 bd2 ba1.5k sqft5132 Lake Charles Dr N, Kenneth City, FL 33709Off Market
- $---- bd-- ba-- sqft5132 Lake Charles Dr N, Saint Petersburg, FL 33709Off Market
- $326,9002 bd1 ba983 sqft5082 Lake Charles Dr N, Kenneth City, FL 33709Off Market
- $338,9002 bd1 ba1k sqft5105 58th St N, Kenneth City, FL 33709Off Market

- $295,400-- bd1 ba1k sqft5135 58th St N, Kenneth City, FL 33709Off Market
- $327,0002 bd1 ba1.2k sqft5085 58th St N, Kenneth City, FL 33709Off Market
- $485,0004 bd2 ba1.7k sqft5042 Lake Charles Dr N, Kenneth City, FL 33709Sold
- $314,300-- bd2 ba1.3k sqft5103 Lake Charles Dr N, Kenneth City, FL 33709Off Market
Nearby schools
GreatSchools rating
- 6/10Blanton Elementary SchoolGrades: PK-5Distance: 0.8 mi
- 7/10Tyrone Middle SchoolGrades: 6-8Distance: 2 mi
- 3/10Dixie M. Hollins High SchoolGrades: 9-12Distance: 0.7 mi
Schools provided by the listing agent
- Elementary: Blanton Elementary-PN
- Middle: Tyrone Middle-PN
- High: Dixie Hollins High-PN
Source: Stellar MLS. This data may not be complete. We recommend contacting the local school district to confirm school assignments for this home.
Get a cash offer in 3 minutes
Find out how much your home could sell for in as little as 3 minutes with a no-obligation cash offer.
Estimated market value
$346,100
Get a cash offer in 3 minutes
Find out how much your home could sell for in as little as 3 minutes with a no-obligation cash offer.
Estimated market value
$346,100
- Florida
- Pinellas County
- Kenneth City
- 33709
- 5102 LAKE CHARLES DRIVE N
Nearby cities
Nearby zip codes
Other Kenneth City Topics
