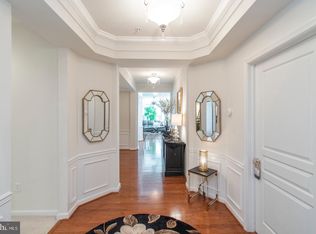
This graciously appointed and meticulously kept ground floor Anthem model is move-in ready. Enjoy numerous amenities and an easy going lifestyle at Reserve at Gwynedd, the award winning over-55 community. Owners have access to indoor and outdoor pools and an expansive clubhouse with library, gym, billiards area, card room and more. This two bedroom, two bath unit offers more than 1700 sf of luxurious living space with stunning millwork, 9 ft ceilings, fresh paint and several brand new appliances. Numerous windows provide lots of natural light. The floor plan encompasses an elegant main bedroom with tray ceiling, walk-in closet and spacious bathroom, large kitchen with granite counter tops, dining area, a second bedroom and hall bath. Enjoy sitting outdoors? Then you’ll love the garden patio! The parking garage includes a deeded parking space and designated nearby storage area. Centrally located in Montgomery County with easy access to shopping, dining, theater, recreation, major East Coast cities and transportation hubs (including nearby Wings Field airport.)
Sold for $520,000
$520,000
5102 Lilac Ct, Upper Gwynedd, PA 19446
2beds
1,738sqft
Condominium
Built in 2010
-- sqft lot
$546,500 Zestimate®
$299/sqft
$2,846 Estimated rent
Home value
$546,500
$519,000 - $574,000
$2,846/mo
Zestimate® history
Owner options
List your home for rent
$2,846/mo
Rent Zestimate®
Find your next renter with Zillow Rental Manager. Plus, with online applications, you can quickly screen prospective tenants – for free.
$2,846/mo
Rent Zestimate®
Refinance and save
$4,011/mo
Est. payment
Refinancing to a lower rate could help reduce your monthly payments and save thousands over the life of the loan.
$4,011/mo
Est. payment
Explore your selling options
Work with a Zillow partner agent
Leverage their expertise and Zillow's premium Showcase listings to get your home seen by more buyers.
Get startedList with your own agent
Get your home in front of millions of buyers by listing it on Zillow.
Learn how to do itSell it yourself
Take full control of how buyers see your home on Zillow by listing For Sale by Owner (FSBO).
List your homeWhat's special
Zillow last checked:
Listing updated:
Listed by:
Deborah Karner 215-534-0289,
Keller Williams Real Estate-Doylestown,
Co-Listing Agent: Victoria Azar Roberts 215-519-3981,
Keller Williams Real Estate-Doylestown
Bought with:
David L Reibstein, RM421735
S3Living
Source: Bright MLS,MLS#: PAMC2081072
Facts & features
Interior
Bedrooms & bathrooms
- Bedrooms: 2
- Bathrooms: 2
- Full bathrooms: 2
- Main level bathrooms: 2
- Main level bedrooms: 2
Rooms
- Room types: Dining Room, Bedroom 2, Kitchen, Bedroom 1, Great Room, Bathroom 1, Bathroom 2
Basement
- Area: 0
Heating
- Forced Air, Natural Gas
Cooling
- Central Air, Electric
Appliances
- Included: Microwave, Dishwasher, Dryer, Refrigerator, Stainless Steel Appliance(s), Cooktop, Oven/Range - Gas, Washer, Gas Water Heater
- Laundry: Main Level, In Unit
Features
- Breakfast Area, Ceiling Fan(s), Chair Railings, Crown Molding, Entry Level Bedroom, Open Floorplan, Formal/Separate Dining Room, Eat-in Kitchen, Kitchen - Gourmet, Pantry, Primary Bath(s), Soaking Tub, Bathroom - Stall Shower, Bathroom - Tub Shower, Walk-In Closet(s), Other
- Flooring: Carpet, Ceramic Tile, Hardwood, Wood
- Windows: Window Treatments
- Has basement: No
- Has fireplace: No
Interior area
- Total structure area: 1,738
- Total interior livable area: 1,738 sqft
- Finished area above ground: 1,738
- Finished area below ground: 0
Property
Parking
- Total spaces: 1
- Parking features: Covered, Inside Entrance, Storage, Underground, Other, Garage Door Opener, Garage
- Garage spaces: 1
Accessibility
- Accessibility features: Accessible Hallway(s), Accessible Doors, 2+ Access Exits, Accessible Elevator Installed, Accessible Entrance
Features
- Levels: One
- Stories: 1
- Patio & porch: Porch
- Exterior features: Sidewalks, Other
- Pool features: Community
Details
- Additional structures: Above Grade, Below Grade
- Parcel number: 560005836718
- Zoning: RESIDENTIAL
- Special conditions: Standard
Construction
Type & style
- Home type: Condo
- Architectural style: Traditional
- Property subtype: Condominium
- Attached to another structure: Yes
Materials
- Vinyl Siding, Stone
Condition
- Excellent
- New construction: No
- Year built: 2010
Utilities & green energy
- Electric: 200+ Amp Service
- Sewer: Public Sewer
- Water: Public
- Utilities for property: Natural Gas Available, Cable Available, Phone Available, Cable, Fiber Optic
Community & HOA
Community
- Security: Fire Sprinkler System
- Senior community: Yes
- Subdivision: Reserve At Gwynedd
HOA
- Has HOA: Yes
- Amenities included: Common Grounds, Community Center, Storage, Fitness Center, Indoor Pool, Pool, Retirement Community, Other, Billiard Room, Gated, Elevator(s), Clubhouse, Game Room, Meeting Room
- Services included: All Ground Fee, Common Area Maintenance, Maintenance Structure, Maintenance Grounds, Management, Pool(s), Recreation Facility, Reserve Funds, Road Maintenance, Snow Removal, Trash
- HOA fee: $620 monthly
- HOA name: RESERVE AT GWYNEDD CONDOMINIUM ASSOC
Location
- Region: Upper Gwynedd
- Municipality: UPPER GWYNEDD TWP
Financial & listing details
- Price per square foot: $299/sqft
- Tax assessed value: $142,240
- Annual tax amount: $5,140
- Date on market: 8/16/2023
- Listing agreement: Exclusive Right To Sell
- Listing terms: Cash,Conventional
- Inclusions: Refrigerator, Washer And Dryer, Window Treatments, One Year Home Warranty
- Ownership: Condominium
Price history
| Date | Event | Price |
|---|---|---|
| 11/15/2023 | Sold | $520,000-0.9%$299/sqft |
Source:  Bright MLS #PAMC2081072 Report a problem Bright MLS #PAMC2081072 Report a problem | ||
| 10/2/2023 | Contingent | $524,900$302/sqft |
Source: Bright MLS #PAMC2081072 Report a problem | ||
| 9/14/2023 | Listed for sale | $524,900$302/sqft |
Source: Bright MLS #PAMC2081072 Report a problem | ||
| 9/12/2023 | Pending sale | $524,900$302/sqft |
Source: Bright MLS #PAMC2081072 Report a problem | ||
| 8/31/2023 | Contingent | $524,900$302/sqft |
Source: Bright MLS #PAMC2081072 Report a problem | ||
| 8/16/2023 | Listed for sale | $524,900+78.5%$302/sqft |
Source: Bright MLS #PAMC2081072 Report a problem | ||
| 11/5/2012 | Sold | $294,000+8.4%$169/sqft |
Source: Public Record Report a problem | ||
| 12/20/2010 | Sold | $271,270$156/sqft |
Source: Public Record Report a problem | ||
Public tax history
| Year | Property taxes | Tax assessment |
|---|---|---|
| 2025 | $5,432 +5.7% | $142,240 |
| 2024 | $5,140 | $142,240 |
| 2023 | $5,140 +7.2% | $142,240 |
| 2022 | $4,797 +2.7% | $142,240 |
| 2021 | $4,670 +2.7% | $142,240 |
| 2020 | $4,549 +1.9% | $142,240 |
| 2019 | $4,465 +2.7% | $142,240 |
| 2018 | $4,346 +2.9% | $142,240 |
| 2017 | $4,223 +2.1% | $142,240 |
| 2016 | $4,138 +2.7% | $142,240 |
| 2015 | $4,031 +5.5% | $142,240 |
| 2014 | $3,822 +1.4% | $142,240 |
| 2013 | $3,768 +1.4% | $142,240 |
| 2012 | $3,715 +2672.4% | $142,240 +2614.5% |
| 2011 | $134 | $5,240 |
Find assessor info on the county website
Neighborhood: 19446
Nearby homes
- $500,0002 bd2 ba1.9k sqft5207 Lilac Ct, Upper Gwynedd, PA 19446Sold
- $499,6002 bd2 ba1.7k sqft5302 Lilac Ct, Upper Gwynedd, PA 19446Off Market
- $438,5002 bd2 ba1.4k sqft5306 Lilac Ct, Upper Gwynedd, PA 19446Off Market
- $498,7002 bd2 ba1.7k sqft5308 Lilac Ct, Upper Gwynedd, PA 19446Off Market
- $467,2002 bd2 ba1.6k sqft5304 Lilac Ct, Upper Gwynedd, PA 19446Off Market
- $---- bd-- ba-- sqft5306 Lilac Ct, Lansdale, PA 19446Off Market
- $501,0002 bd2 ba1.7k sqft5402 Lilac Ct, Upper Gwynedd, PA 19446Off Market
- $480,5002 bd2 ba1.6k sqft5404 Lilac Ct, Upper Gwynedd, PA 19446Off Market
Nearby schools
GreatSchools rating
- 8/10North Wales El SchoolGrades: K-6Distance: 1.7 mi
- 10/10Pennbrook Middle SchoolGrades: 7-9Distance: 1.9 mi
- 9/10North Penn Senior High SchoolGrades: 10-12Distance: 2.5 mi
Schools provided by the listing agent
- District: North Penn
Source: Bright MLS. This data may not be complete. We recommend contacting the local school district to confirm school assignments for this home.
Get a cash offer in 3 minutes
Find out how much your home could sell for in as little as 3 minutes with a no-obligation cash offer.
Estimated market value
$546,500
Get a cash offer in 3 minutes
Find out how much your home could sell for in as little as 3 minutes with a no-obligation cash offer.
Estimated market value
$546,500
- Pennsylvania
- Montgomery County
- Lansdale
- 19446
- 5102 Lilac Ct
Nearby cities
Nearby zip codes
Other Lansdale Topics
