Skip main navigation
Accepting backups
  • $295,000


    5102 MANOR DRIVE, NEW PORT RICHEY, FL 34652

    3beds
    1,128sqft
    : 
    $1,970/mo
    Get pre-qualified
    Single Family Residence
    Built in 1968
    5,100 Square Feet Lot
    $283,900 Zestimate®
    $262/sqft
    $-- HOA

    What's special

    Led lighting fixturesSpacious foyerExceptional ceramic tile flooringNew stainless steel appliancesModern shower fixture
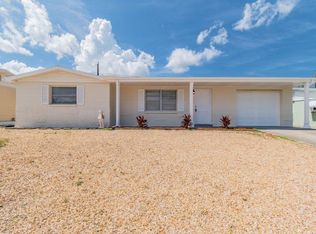
    Under contract-accepting backup offers. UPDATED BRIGHT HOME IN COLONIAL HILLS SUBDIVISION WITH 3BR/2BATH/1-CAR GARAGE. An excellent location in a well-established family neighborhood. As you approach the home, you will see the spacious foyer leading to an elegant front door. Step inside and discover an open layout with a generous living and dining room area, a perfect space for gatherings and entertaining guests. To the front left is the beautiful kitchen with new cabinets, modern quartz countertops and backsplash, and new stainless steel appliances, with an open dining room beside it for delightful meals and celebrations. From the entrance, to your front left is Bedroom 3, and to your right is the updated guest bathroom featuring new floor-to-ceiling shower tile, a modern shower fixture, and a new vanity with a quartz top. You also have access to the garage, which has freshly painted flooring and great lighting, making it ideal for use as a man cave or playroom. From the entrance to your left, you will find the second updated bathroom with new shower tile, a modern shower fixture, and a new vanity, along with the primary bedroom and Bedroom 2. The home features LED lighting fixtures, exceptional ceramic tile flooring, and 5” floor molding trim throughout — a combination hard to find today. The home also includes new 6-panel doors, new Double pane windows throughout the house, and freshly painted interior and exterior finishes. Major updates include: ROOF INSTALLED IN 2026, AC SYSTEM 2026, PUBLIC SEWER, NO HOA, NO CDD, AND NO FLOOD INSURANCE REQUIRED. Come see it before it gets under contract
    48 days
    |
    265
    |
    7
    |

    Zillow last checked:

    Listing updated:

    Listed by:

    Jesus Van Der Henst 727-772-0772,

    KELLER WILLIAMS REALTY- PALM HARBOR 727-772-0772

    Source: Stellar MLS,MLS#: W7887044MLS LogoOriginating MLS: Suncoast Tampa

      Facts & features

      Interior

      Bedrooms & bathrooms
      • Bedrooms: 3
      • Bathrooms: 2
      • Full bathrooms: 2
      Primary bedroom
      • Features: Built-in Closet
      • Level: First
      Bedroom 2
      • Features: Built-in Closet
      • Level: First
      Bedroom 3
      • Features: Built-in Closet
      • Level: First
      Bathroom 1
      • Level: First
      Bathroom 2
      • Features: Shower No Tub
      • Level: First
      Dining room
      • Level: First
      Kitchen
      • Level: First
      Living room
      • Level: First
      Heating
      • Central
      Cooling
      • Central Air
      Appliances
      • Included: Dishwasher, Electric Water Heater, Microwave, Range, Refrigerator
      • Laundry: In Garage
      Features
      • Thermostat
      • Flooring: Ceramic Tile
      • Has fireplace: No
      Interior area
      • Total structure area: 1,601
      • Total interior livable area: 1,128 sqft
      Video & virtual tour

      Property

      Parking
      • Total spaces: 1
      • Parking features: Garage - Attached
      • Attached garage spaces: 1
      Features
      • Levels: One
      • Stories: 1
      • Exterior features: Sidewalk
      • Fencing: Chain Link
      Lot
      • Size: 5,100 Square Feet
      Details
      • Parcel number: 1626200270000001880
      • Zoning: R4
      • Special conditions: None

      Construction

      Type & style
      • Home type: SingleFamily
      • Property subtype: Single Family Residence
      Materials
      • Block
      • Foundation: Slab
      • Roof: Shingle
      Condition
      • Completed
      • New construction: No
      • Year built: 1968

      Utilities & green energy

      • Sewer: Septic Tank
      • Water: Public
      • Utilities for property: Public

      Community & HOA

      Community
      • Pet fee: $0 monthly
      • Subdivision: COLONIAL HILLS
      HOA
      • Has HOA: No
      Location
      • Region: New Port Richey

      Financial & listing details

      • Price per square foot: $262/sqft
      • Tax assessed value: $157,654
      • Annual tax amount: $2,300
      • Date on market: 6/26/2026
      • Cumulative days on market: 41 days
      • Listing terms: Cash,Conventional,FHA,VA Loan
      • Ownership: Fee Simple
      • Total actual rent: 0
      • Road surface type: Asphalt

        Estimated market value

        $283,900

        $270,000 - $298,000

        $1,742/mo

        Price history

        DateEventPrice
        8/11/2026Listed for sale$295,000$262/sqft
        Source: Stellar MLS #W7887044 Report a problem
        8/5/2026Contingent$295,000$262/sqft
        Source: Stellar MLS #W7887044 Report a problem
        6/26/2026Listed for sale$295,000+93.2%$262/sqft
        Source: Stellar MLS #W7887044 Report a problem
        3/31/2026Sold$152,700-17.5%$135/sqft
        Source: Stellar MLS #W7883563 Report a problem
        3/18/2026Pending sale$185,000$164/sqft
        Source: Stellar MLS #W7883563 Report a problem
        3/4/2026Listed for sale$185,000$164/sqft
        Source: Stellar MLS #W7883563 Report a problem

        Public tax history

        YearProperty taxesTax assessment
        2024$2,261 +7.4%$157,654 +61.9%
        2023$2,106 +28.1%$97,350 +10%
        2022$1,644 +8.9%$88,500 +21%
        2021$1,509 +14%$73,150 +10%
        2020$1,324 +4.2%$66,500 +10%
        2019$1,271 $60,460 -5.9%
        2018$1,271 +11.2%$64,235 +19%
        2017$1,143 +9.3%$53,976 +14.6%
        2016$1,046 +21.6%$47,114 +14.1%
        2015$860 +10.2%$41,296 +9.1%
        2014$781 $37,850 -1.3%
        2013-- $38,361 -6.3%
        2012-- $40,933 -18.5%
        2011-- $50,248 -5.3%
        2010-- $53,060 -10.9%
        2009-- $59,538 -25.3%
        2008-- $79,675 -19%
        2007-- $98,315 +2.1%
        2006-- $96,333 +36.2%
        2005-- $70,739 +15.3%
        2004-- $61,374 +14.1%
        2003-- $53,804 +10.9%
        2002-- $48,513 +25%
        2000-- $38,823 +1.8%
        1999-- $38,148
        Find assessor info on the county website

        Monthly payment

        Est. payment

        Payment breakdown

        Explore the cost of this home by adjusting the details. Changes won't be saved.
        All calculations are estimates and provided by Zillow, Inc. for informational purposes only. Actual amounts may vary.
        HOA fees may include property taxes on listings classified as Co-Ops. Contact the listing agent and/or owner for fee details.
        See how much you could borrow to make a competitive offer.

        Climate risks

        Neighborhood: 34652

        Getting around

        47 / 100
        Car-Dependent
        47 / 100
        Somewhat Bikeable

        Nearby schools

        GreatSchools rating
        Schools provided by the listing agent
        • Elementary: Anclote Elementary-PO
        • Middle: Gulf Middle-PO
        • High: Gulf High-PO

        Source: Stellar MLS. This data may not be complete. We recommend contacting the local school district to confirm school assignments for this home.

        A local agent can set up tours, give advice and negotiate with sellers.

        Browse local experts

        Similar homes