Welcome to the Villa's of Stonecrest! Mulberry Estates- Owner occupied for 20 years and well taken care of townhome!Main floor utility room and breakfast area in Kitchen! Dining area and formal living room with fireplace! 3 Full Bathrooms-Finished family room and 2 extra bedrooms in the basement with a full bathroom! Wood Sliding Doors to a private patio! 2 car attached garage - all level! This is a gem in Stonecrest!! HOA Fees $500.00 quarterly which include lawn care maintenance, fall and spring shrub pruning, fall leaves removal and spring cleanup, maintain the entrance island, street lights,poles,public sidewalks and mailboxes, sprinkler system and water supply to sprinkler only , snow removal when over 2 inches, ice melt applied, insurance for common ground is provided by the association. Bedrooms in Lower Level are not conforming bedrooms ( no windows) - Large walk in closet in master bethroom and large closet in Lower level bedroom
Sold
Price Unknown
5102 Mulberry Ter, Saint Joseph, MO 64506
2beds
1,816sqft
Townhouse
Built in 1991
0.29 Acres Lot
$306,500 Zestimate®
$--/sqft
$1,709 Estimated rent
Home value
$306,500
$291,000 - $322,000
$1,709/mo
Zestimate® history
Owner options
List your home for rent
$1,709/mo
Rent Zestimate®
Find your next renter with Zillow Rental Manager. Plus, with online applications, you can quickly screen prospective tenants – for free.
$1,709/mo
Rent Zestimate®
Refinance and save
$500/mo
Est. payment
Refinancing to a lower rate could help reduce your monthly payments and save thousands over the life of the loan.
$500/mo
Est. payment
Explore your selling options
Work with a Zillow partner agent
Leverage their expertise and Zillow's premium Showcase listings to get your home seen by more buyers.
Get startedList with your own agent
Get your home in front of millions of buyers by listing it on Zillow.
Learn how to do itSell it yourself
Take full control of how buyers see your home on Zillow by listing For Sale by Owner (FSBO).
List your homeWhat's special
Spring cleanupPrivate patioLarge closetDining areaLarge walk in closetBreakfast area
Zillow last checked:
Listing updated:
Listed by:
JoAnn Cobb 816-596-7653,
JOANN COBB, REALTORS
Bought with:
Ryan KING, 2015033711
REECENICHOLS-IDE CAPITAL
Source: Heartland MLS as distributed by MLS GRID,MLS#: 2473709
Facts & features
Interior
Bedrooms & bathrooms
- Bedrooms: 2
- Bathrooms: 3
- Full bathrooms: 3
Dining room
- Description: Breakfast Area,Eat-In Kitchen,Liv/Dining Combo
Heating
- Forced Air, Natural Gas
Cooling
- Electric
Appliances
- Included: Dishwasher, Disposal, Dryer, Exhaust Fan, Refrigerator, Built-In Electric Oven, Washer
- Laundry: Laundry Closet, Main Level
Features
- Ceiling Fan(s), Pantry, Walk-In Closet(s)
- Flooring: Carpet, Tile, Wood
- Windows: Window Coverings, Storm Window(s), Wood Frames
- Basement: Concrete,Finished,Full,Interior Entry
- Number of fireplaces: 1
- Fireplace features: Family Room, Gas
Interior area
- Total structure area: 1,816
- Total interior livable area: 1,816 sqft
- Finished area above ground: 1,067
- Finished area below ground: 749
Property
Parking
- Total spaces: 2
- Parking features: Attached, Garage Door Opener, Garage Faces Front
- Attached garage spaces: 2
Features
- Patio & porch: Patio
Lot
- Size: 0.29 Acres
- Features: City Limits, City Lot, Level
Details
- Parcel number: 061.012001000171.016
Construction
Type & style
- Home type: Townhouse
- Architectural style: Other
- Property subtype: Townhouse
Materials
- Brick/Mortar, Wood Siding
- Roof: Composition
Condition
- Year built: 1991
Utilities & green energy
- Sewer: Public Sewer
- Water: Public
Community & HOA
Community
- Security: Smoke Detector(s)
- Subdivision: Stonecrest
HOA
- Has HOA: Yes
- Services included: Maintenance Grounds, Snow Removal
- HOA fee: $500 quarterly
Location
- Region: Saint Joseph
Financial & listing details
- Tax assessed value: $109,030
- Annual tax amount: $1,336
- Date on market: 2/22/2024
- Listing terms: Cash,Conventional,FHA,VA Loan
- Ownership: Private
- Road surface type: Paved
Price history
| Date | Event | Price |
|---|---|---|
| 3/7/2024 | Sold | -- |
Source:  Heartland MLS as distributed by MLS GRID #2473709 Report a problem Heartland MLS as distributed by MLS GRID #2473709 Report a problem | ||
| 2/23/2024 | Pending sale | $289,900$160/sqft |
Source: Heartland MLS as distributed by MLS GRID #2473709 Report a problem | ||
| 2/22/2024 | Listed for sale | $289,900$160/sqft |
Source: Heartland MLS as distributed by MLS GRID #2473709 Report a problem | ||
Public tax history
| Year | Property taxes | Tax assessment |
|---|---|---|
| 2024 | $1,453 +8.8% | $20,720 |
| 2023 | $1,335 -0.7% | $20,720 |
| 2022 | $1,345 -0.5% | $20,720 |
| 2021 | $1,351 +0.6% | $20,720 |
| 2020 | $1,343 +15% | $20,720 |
| 2018 | $1,168 | $20,720 |
| 2017 | $1,168 +1.1% | $20,720 |
| 2015 | $1,155 -9.2% | $20,720 |
| 2014 | $1,272 +0.8% | $20,720 |
| 2012 | $1,261 +0.6% | $20,720 |
| 2011 | $1,254 | $20,720 |
| 2010 | $1,254 | $20,720 |
Find assessor info on the county website
Neighborhood: 64506
Nearby homes
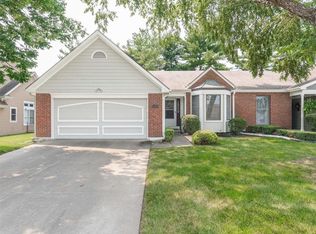
- $--2 bd2 ba1.1k sqft5104 Mulberry Ter, Saint Joseph, MO 64506Sold
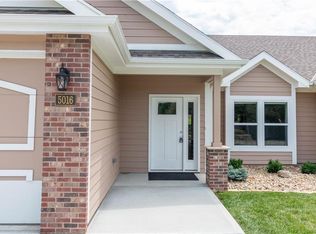
- $279,9002 bd2 ba1.4k sqft5016 Mulberry Ter, Saint Joseph, MO 64506Pending
- $324,300-- bd-- ba1.6k sqft5108 Mulberry Ter, Saint Joseph, MO 64506Off Market
- $341,5003 bd2 ba1.4k sqft5110 Mulberry Ter, Saint Joseph, MO 64506Off Market
- $207,000-- bd-- ba977 sqft5015 Faraon St, Saint Joseph, MO 64506Off Market
- $207,000-- bd-- ba977 sqft5015 Faraon St, Saint Joseph, MO 64506Off Market
- $--2 bd1 ba892 sqft5015 Faraon St #0C312C34C, Saint Joseph, MO 64506Off Market
- $--2 bd2 ba-- sqft5015 Faraon St #F320A52C6, Saint Joseph, MO 64506Off Market
Nearby schools
GreatSchools rating
- 8/10Ellison Elementary SchoolGrades: K-6Distance: 3.5 mi
- 5/10Bode Middle SchoolGrades: 7-8Distance: 2.7 mi
- 4/10Central High SchoolGrades: 9-12Distance: 2.8 mi
Get a cash offer in 3 minutes
Find out how much your home could sell for in as little as 3 minutes with a no-obligation cash offer.
Estimated market value
$306,500
Get a cash offer in 3 minutes
Find out how much your home could sell for in as little as 3 minutes with a no-obligation cash offer.
Estimated market value
$306,500
- Missouri
- Buchanan County
- Saint Joseph
- 64506
- 5102 Mulberry Ter
Nearby cities
Nearby zip codes
Other Saint Joseph Topics
