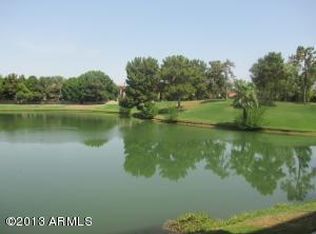
Looking for the luxury Biltmore lifestyle without breaking the bank? You've found it here with this beautiful 2 bed, 1.5 bath unit ready for you to move right in. Easy elevator access. All luxury, some custom, furniture available on a separate bill of sale. Spacious kitchen: all S.S. appliances, plentiful storage, terrazzo countertop t/o. Huge coat closet, washer/dryer included, laundry storage, large primary w/ walk-in closet, patio w/ 4x4x8 storage space. This unit speaks for itself and has all the same amenities as the others; peaceful, stylish club house overlooking the lake, 2 community pools, spa, gym, direct pedestrian access to Safeway and Biltmore Plaza. Stop reading, look at the photos, come see this condo in-person to prove it to yourself. You found it.
Sold for $337,000
$337,000
5102 N 31ST Place #432, Phoenix, AZ 85016
2beds
1,224sqft
Townhouse
Built in 1981
1,207 Square Feet Lot
$334,500 Zestimate®
$275/sqft
$2,074 Estimated rent
Home value
$334,500
$304,000 - $368,000
$2,074/mo
Zestimate® history
Owner options
List your home for rent
$2,074/mo
Rent Zestimate®
Find your next renter with Zillow Rental Manager. Plus, with online applications, you can quickly screen prospective tenants – for free.
$2,074/mo
Rent Zestimate®
Refinance and save
$2,703/mo
Est. payment
Refinancing to a lower rate could help reduce your monthly payments and save thousands over the life of the loan.
$2,703/mo
Est. payment
Explore your selling options
Work with a Zillow partner agent
Leverage their expertise and Zillow's premium Showcase listings to get your home seen by more buyers.
Get startedList with your own agent
Get your home in front of millions of buyers by listing it on Zillow.
Learn how to do itSell it yourself
Take full control of how buyers see your home on Zillow by listing For Sale by Owner (FSBO).
List your homeWhat's special
Spacious kitchenHuge coat closetTerrazzo countertopPlentiful storage
Zillow last checked:
Listing updated:
Listed by:
Camden Steele,
Russ Lyon Sotheby's International Realty,
Wendy Boyce 623-703-9285,
Russ Lyon Sotheby's International Realty
Bought with:
Karl Isenburg, BR518136000
eXp Realty
Andrew J Farrell, SA714030000
eXp Realty
Source: ARMLS,MLS#: 6857745
Facts & features
Interior
Bedrooms & bathrooms
- Bedrooms: 2
- Bathrooms: 2
- Full bathrooms: 1
- 1/2 bathrooms: 1
Primary bedroom
- Level: First
- Area: 192
- Dimensions: 12.00 x 16.00
Bedroom
- Level: First
- Area: 105
- Dimensions: 10.50 x 10.00
Kitchen
- Area: 156
- Dimensions: 12.00 x 13.00
Living room
- Area: 280
- Dimensions: 20.00 x 14.00
Heating
- Electric
Cooling
- Central Air
Appliances
- Included: Dryer, Washer, Refrigerator, Built-in Microwave, Dishwasher, Disposal, Electric Cooktop
Features
- Eat-in Kitchen, Pantry, Full Bth Master Bdrm
- Flooring: Stone, Wood
- Has basement: No
- Has fireplace: No
Interior area
- Total structure area: 1,224
- Total interior livable area: 1,224 sqft
Property
Parking
- Total spaces: 1
- Parking features: Carport
- Carport spaces: 1
Features
- Stories: 4
- Exterior features: Balcony
- Pool features: None
- Spa features: None
- Fencing: Block
Lot
- Size: 1,207 Square Feet
- Features: None
Details
- Parcel number: 16469522
Construction
Type & style
- Home type: Townhouse
- Property subtype: Townhouse
- Attached to another structure: Yes
Materials
- Stucco, Painted, Block
- Roof: Built-Up
Condition
- Year built: 1981
Details
- Builder name: Scurr-Messenger
- Warranty included: Yes
Utilities & green energy
- Electric: 220 Volts in Kitchen
- Sewer: Public Sewer
- Water: City Water
Community & HOA
Community
- Features: Pool, Golf, Lake, Gated, Community Spa, Community Spa Htd, Near Bus Stop, Community Media Room, Biking/Walking Path, Fitness Center
- Subdivision: BILTMORE TERRACE CONDOMINIUMS
HOA
- Has HOA: Yes
- Services included: Roof Repair, Insurance, Sewer, Pest Control, Maintenance Grounds, Street Maint, Water, Roof Replacement, Maintenance Exterior
- HOA fee: $735 monthly
- HOA name: Biltmore Terrace
- HOA phone: 480-600-6567
- Second HOA fee: $325 annually
- Second HOA name: ABEVA
- Second HOA phone: 480-551-4210
Location
- Region: Phoenix
Financial & listing details
- Price per square foot: $275/sqft
- Tax assessed value: $272,500
- Annual tax amount: $1,782
- Date on market: 2/9/2026
- Cumulative days on market: 146 days
- Listing terms: Cash,Conventional,FHA
- Ownership: Fee Simple
- Electric utility on property: Yes
Price history
| Date | Event | Price |
|---|---|---|
| 9/19/2025 | Sold | $337,000+3.7%$275/sqft |
Source:  ARMLS #6857745 Report a problem ARMLS #6857745 Report a problem | ||
| 9/19/2025 | Pending sale | $325,000$266/sqft |
Source: ARMLS #6857745 Report a problem | ||
| 8/15/2025 | Contingent | $325,000$266/sqft |
Source: ARMLS #6857745 Report a problem | ||
| 7/2/2025 | Price change | $325,000-3%$266/sqft |
Source: ARMLS #6857745 Report a problem | ||
| 5/30/2025 | Price change | $335,000-1.5%$274/sqft |
Source: ARMLS #6857745 Report a problem | ||
| 4/26/2025 | Listed for sale | $340,000-2.9%$278/sqft |
Source: ARMLS #6857745 Report a problem | ||
| 6/30/2023 | Sold | $350,000-5.1%$286/sqft |
Source: ARMLS #6553036 Report a problem | ||
| 6/7/2023 | Contingent | $369,000$301/sqft |
Source: ARMLS #6553036 Report a problem | ||
| 5/5/2023 | Listed for sale | $369,000+60.4%$301/sqft |
Source: ARMLS #6553036 Report a problem | ||
| 4/27/2018 | Sold | $230,000-2.1%$188/sqft |
Source: ARMLS #5696291 Report a problem | ||
| 3/8/2018 | Price change | $234,900-0.8%$192/sqft |
Source: Firefly Real Estate LLC #5696291 Report a problem | ||
| 2/28/2018 | Price change | $236,900-0.3%$194/sqft |
Source: Firefly Real Estate LLC #5696291 Report a problem | ||
| 2/2/2018 | Price change | $237,500-0.2%$194/sqft |
Source: Firefly Real Estate LLC #5696291 Report a problem | ||
| 1/17/2018 | Listed for sale | $238,000+33%$194/sqft |
Source: Firefly Real Estate LLC #5696291 Report a problem | ||
| 10/26/2017 | Sold | $179,000-7.5%$146/sqft |
Source: ARMLS #5644793 Report a problem | ||
| 10/4/2017 | Price change | $193,500-3.3%$158/sqft |
Source: Realty Executives #5644793 Report a problem | ||
| 8/10/2017 | Listed for sale | $200,000+85.2%$163/sqft |
Source: Realty Executives #5644793 Report a problem | ||
| 4/8/2014 | Listing removed | $1,175$1/sqft |
Source: Realty Executives #5065502 Report a problem | ||
| 2/6/2014 | Price change | $1,175-13%$1/sqft |
Source: Realty Executives #5065502 Report a problem | ||
| 1/11/2014 | Price change | $1,350-10%$1/sqft |
Source: Realty ONE Group #5002338 Report a problem | ||
| 10/25/2013 | Listed for rent | $1,500$1/sqft |
Source: Realty ONE Group #5002338 Report a problem | ||
| 11/29/2001 | Sold | $108,000$88/sqft |
Source: Public Record Report a problem | ||
Public tax history
| Year | Property taxes | Tax assessment |
|---|---|---|
| 2025 | $1,874 +5.2% | $27,250 -7.2% |
| 2024 | $1,782 -22.4% | $29,370 +70.4% |
| 2023 | $2,297 +3.1% | $17,235 -16.3% |
| 2022 | $2,228 +0.7% | $20,580 +7.6% |
| 2021 | $2,213 +2.3% | $19,120 +9.6% |
| 2020 | $2,164 +2.5% | $17,450 +4.6% |
| 2019 | $2,111 | $16,680 +4.8% |
| 2018 | $2,111 +19.5% | $15,910 +3.9% |
| 2017 | $1,766 +11.5% | $15,320 +6.7% |
| 2016 | $1,584 +6.5% | $14,360 +0.3% |
| 2015 | $1,487 | $14,320 +21.2% |
| 2014 | -- | $11,820 +17% |
| 2013 | -- | $10,100 -12.6% |
| 2012 | -- | $11,550 -3.8% |
| 2011 | -- | $12,000 -29.8% |
| 2010 | -- | $17,100 -26.1% |
| 2009 | -- | $23,150 -31.8% |
| 2008 | -- | $33,950 +95.1% |
| 2007 | -- | $17,400 +50.6% |
| 2006 | -- | $11,550 |
| 2005 | -- | $11,550 +2.2% |
| 2004 | -- | $11,300 |
| 2003 | -- | $11,300 +16.5% |
| 2002 | -- | $9,700 |
Find assessor info on the county website
Neighborhood: Camelback East
Nearby homes
- $297,0002 bd2 ba1.1k sqft5102 N 31st Pl UNIT 411, Phoenix, AZ 85016Off Market
- $271,7001 bd1 ba1k sqft5102 N 31st Pl UNIT 414, Phoenix, AZ 85016Off Market
- $282,800-- bd1 ba1k sqft5102 N 31st Pl UNIT 415, Phoenix, AZ 85016Off Market
- $464,0002 bd2 ba1.5k sqft5102 N 31st Pl UNIT 416, Phoenix, AZ 85016Off Market
- $324,7002 bd1 ba1.3k sqft5102 N 31st Pl UNIT 417, Phoenix, AZ 85016Off Market
- $287,200-- bd2 ba1.1k sqft5102 N 31st Pl UNIT 421, Phoenix, AZ 85016Off Market
- $275,6291 bd1 ba1.2k sqft5102 N 31st Pl UNIT 422, Phoenix, AZ 85016Sold
- $273,200-- bd1 ba1k sqft5102 N 31st Pl UNIT 423, Phoenix, AZ 85016Off Market
Nearby schools
GreatSchools rating
- 5/10Madison #1 Elementary SchoolGrades: 5-8Distance: 1.7 mi
- 3/10Camelback High SchoolGrades: 9-12Distance: 0.6 mi
- 8/10Madison Rose Lane SchoolGrades: PK-4Distance: 2.6 mi
Schools provided by the listing agent
- Elementary: Madison #1 Elementary School
- Middle: Madison #1 Elementary School
- High: Camelback High School
- District: Madison Elementary District
Source: ARMLS. This data may not be complete. We recommend contacting the local school district to confirm school assignments for this home.
Get a cash offer in 3 minutes
Find out how much your home could sell for in as little as 3 minutes with a no-obligation cash offer.
Estimated market value
$334,500
Get a cash offer in 3 minutes
Find out how much your home could sell for in as little as 3 minutes with a no-obligation cash offer.
Estimated market value
$334,500
- Arizona
- Maricopa County
- Phoenix
- 85016
- Camelback East
- 5102 N 31ST Place Unit 432
Nearby cities
Nearby neighborhoods
Nearby zip codes
Other Phoenix Topics
