Skip main navigation
Off market
  • $1,095,800

    5102 N Canfield Ave, Norridge, IL 60706

    5beds
    3baths
    4,800sqft
    SingleFamily
    Built in 2010
    10,276 Square Feet Lot
    $1,095,800 Zestimate®
    $228/sqft
    $5,098 Estimated rent

    Home value

    $1,095,800

    $1.03M - $1.17M

    $5,098/mo

    Zestimate® history
    Loading
    Loading...

    Owner options

    List your home for rent

    $5,098/mo

    Rent Zestimate®

    Find your next renter with Zillow Rental Manager. Plus, with online applications, you can quickly screen prospective tenants – for free.

    Learn more

    $5,098/mo

    Rent Zestimate®

    Refinance and save

    $6,450/mo

    Est. payment

    Refinancing to a lower rate could help reduce your monthly payments and save thousands over the life of the loan.

    See today's rates

    $6,450/mo

    Est. payment

    Explore your selling options

    Work with a Zillow partner agent

    Leverage their expertise and Zillow's premium Showcase listings to get your home seen by more buyers.

    Get started

    List with your own agent

    Get your home in front of millions of buyers by listing it on Zillow.

    Learn how to do it

    Sell it yourself

    Take full control of how buyers see your home on Zillow by listing For Sale by Owner (FSBO).

    List your home

    What's special

    Stunning custom blt Mediterranean Contemporary home w/high end finishes. Custom blt wrought iron Mediterranean front door w/dual pane glass & swings out. Kitchen features upgrades w/10+ ft island made from 1 slab of granite & includes sink plus bar fridge, maple cabinets w/antique glaze, crown molding on top & bottom, low voltage lighting inside & soft close drawers/drs, high end Dacor SS appliances with a micro drawer in the island, electric oven w/gas stove top, country deep Kraus sink, plus Travertine backsplash. Ceiling accents custom made from wood & coffered ceiling in dining rm. 2 fireplaces set up for gas & wd burning w/Fondulac stone. Central Vac on 3 levels & in garage. High & low returns for efficiency/lower utilities. Fully equipped gym stays ($10,000 value). Sound proof theater rm. Surround sound thru-out. 2nd elec box for upgrades. Floating crown molding w/lighting in LL foyer. Beautiful landscaping w/large backyard & patio. Minutes from all highways, schools & shopping!

    This property is off market, which means it's not currently listed for sale or rent on Zillow. This may be different from what's available on other websites or public sources.
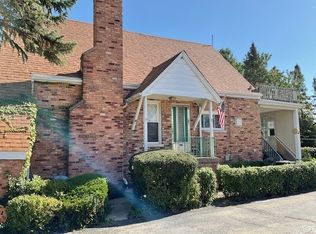
    Facts & features

    Interior

    Bedrooms & bathrooms
    • Bedrooms: 5
    • Bathrooms: 3.5
    Heating
    • Forced air, Gas
    Cooling
    • Central
    Appliances
    • Included: Dishwasher, Dryer, Microwave, Range / Oven, Refrigerator, Washer
    Features
    • Flooring: Tile, Carpet, Hardwood
    • Has fireplace: Yes
    Interior area
    • Total interior livable area: 4,800 sqft

    Property

    Parking
    • Parking features: Garage - Attached
    Features
    • Exterior features: Stone, Brick
    Lot
    • Size: 10,276 Square Feet
    Details
    • Parcel number: 1211403038

    Construction

    Type & style
    • Home type: SingleFamily
    Materials
    • Roof: Asphalt
    Condition
    • Year built: 2010

    Community & HOA

    Location
    • Region: Norridge

    Financial & listing details

    • Price per square foot: $228/sqft
    • Tax assessed value: $720,000
    • Annual tax amount: $15,730

    Price history

    DateEventPrice
    2/14/2017Sold$745,000-4.4%$155/sqft
    Source: Public Record Report a problem
    1/12/2017Pending sale$779,000$162/sqft
    Source: Keller Williams - Park Ridge #09391565 Report a problem
    10/8/2016Price change$779,000-1.3%$162/sqft
    Source: Keller Williams Realty Ptnr LL #09333310 Report a problem
    9/5/2016Listed for sale$789,000+94.8%$164/sqft
    Source: Keller Williams Realty Ptnr LL #09333310 Report a problem
    11/23/2007Sold$405,000$84/sqft
    Source: Public Record Report a problem

    Public tax history

    YearProperty taxesTax assessment
    2024$15,730 +3.4%$72,000 +0%
    2023$15,217 +2.8%$71,999
    2022$14,796 +7.1%$71,999 +19.4%
    2021$13,812 +1.8%$60,297
    2020$13,564 +0.3%$60,297 -10.9%
    2019$13,520 +30.5%$67,674 +44.7%
    2018$10,364 -4.1%$46,759
    2017$10,808 +4%$46,759
    2016$10,394 -7.7%$46,759 -0.2%
    2015$11,266 +1.4%$46,857
    2014$11,110 +2.2%$46,857
    2013$10,871 -0.6%$46,857 -11.6%
    2012$10,932 -0.6%$53,034
    2011$11,001 +31.7%$53,034 +29%
    2010$8,356 $41,104
    Find assessor info on the county website

    Neighborhood: 60706

    Nearby schools

    GreatSchools rating
    Schools provided by the listing agent
    • Elementary: JOHN V LEIGH ELEMENTARY SCHOOL
    • High: RIDGEWOOD COMM HIGH SCHOOL

    Source: The MLS. This data may not be complete. We recommend contacting the local school district to confirm school assignments for this home.

    Get a cash offer in 3 minutes
    Find out how much your home could sell for in as little as 3 minutes with a no-obligation cash offer.
    Estimated market value
    $1,095,800
    Get a cash offer in 3 minutes
    Find out how much your home could sell for in as little as 3 minutes with a no-obligation cash offer.
    Estimated market value
    $1,095,800