The 1743 square foot Middleton combines luxury and space in a two-story home plan. The first floor features an expansive living room and adjoining dining room, both overlooked by an open kitchen that offers ample counter space and cupboard storage with the added convenience. Upstairs, the extravagant main suite boasts a luxurious dual vanity bathroom with a private water closet and shower, as well as an enormous closet. The two other sizable bedrooms, each with generous closet space, share a large private bathroom and complete this well-rounded home. Estimated completion Spring 2025. Limited time offer through January 31st - Up to 15,000 off and inclusive backyard landscaping & fencing
Closed
$449,990
5102 N Silas Ln #11/1, Spokane, WA 99216
3beds
--baths
1,743sqft
Single Family Residence
Built in 2025
5,227 Square Feet Lot
$433,800 Zestimate®
$258/sqft
$2,472 Estimated rent
Home value
$433,800
$399,000 - $473,000
$2,472/mo
Zestimate® history
Owner options
List your home for rent
$2,472/mo
Rent Zestimate®
Find your next renter with Zillow Rental Manager. Plus, with online applications, you can quickly screen prospective tenants – for free.
$2,472/mo
Rent Zestimate®
Refinance and save
$3,462/mo
Est. payment
Refinancing to a lower rate could help reduce your monthly payments and save thousands over the life of the loan.
$3,462/mo
Est. payment
Explore your selling options
Work with a Zillow partner agent
Leverage their expertise and Zillow's premium Showcase listings to get your home seen by more buyers.
Get startedList with your own agent
Get your home in front of millions of buyers by listing it on Zillow.
Learn how to do itSell it yourself
Take full control of how buyers see your home on Zillow by listing For Sale by Owner (FSBO).
List your homeWhat's special
Open kitchenGenerous closet spaceExtravagant main suitePrivate bathroomDual vanity bathroomEnormous closetAmple counter space
Zillow last checked:
Listing updated:
Listed by:
Michelle Grady 509-939-4886,
New Home Star Washington, LLC,
Alec Haldeman 509-294-1785,
New Home Star Washington, LLC
Source: SMLS as distributed by MLS GRID,MLS#: 202510291
Facts & features
Interior
Bedrooms & bathrooms
- Bedrooms: 3
First floor
- Level: First
Other
- Level: Second
Heating
- Heat Pump
Appliances
- Included: Free-Standing Range, Dishwasher, Disposal, Microwave
Features
- Basement: Crawl Space
- Has fireplace: Yes
- Fireplace features: Gas
Interior area
- Total structure area: 1,743
- Total interior livable area: 1,743 sqft
Property
Parking
- Total spaces: 2
- Parking features: Attached
- Garage spaces: 2
Features
- Levels: Two
- Stories: 2
Lot
- Size: 5,227 Square Feet
- Features: Sprinkler - Partial
Details
- Parcel number: 46344.3711
Construction
Type & style
- Home type: SingleFamily
- Architectural style: Traditional
- Property subtype: Single Family Residence
Materials
- Wood Siding
- Foundation: Vapor Barrier
- Roof: Composition
Condition
- New construction: Yes
- Year built: 2025
Community & HOA
Community
- Subdivision: Keller Estates
HOA
- Has HOA: Yes
- HOA fee: $688 annually
Location
- Region: Spokane
Financial & listing details
- Price per square foot: $258/sqft
- Date on market: 1/3/2025
- Listing terms: FHA,VA Loan,Conventional,Cash
- Road surface type: Paved
Price history
| Date | Event | Price |
|---|---|---|
| 3/28/2025 | Sold | $449,990$258/sqft |
Source:  SMLS as distributed by MLS GRID #202510291 Report a problem SMLS as distributed by MLS GRID #202510291 Report a problem | ||
| 2/9/2025 | Pending sale | $449,990$258/sqft |
Source: SMLS as distributed by MLS GRID #202510291 Report a problem | ||
| 1/3/2025 | Listed for sale | $449,990$258/sqft |
Source: SMLS as distributed by MLS GRID #202510291 Report a problem | ||
| 12/30/2024 | Listing removed | $449,990$258/sqft |
Source: SMLS as distributed by MLS GRID #202426139 Report a problem | ||
| 12/23/2024 | Price change | $449,990-6.3%$258/sqft |
Source: SMLS as distributed by MLS GRID #202426139 Report a problem | ||
| 12/3/2024 | Listed for sale | $479,990$275/sqft |
Source: SMLS as distributed by MLS GRID #202426139 Report a problem | ||
| 11/8/2024 | Listing removed | $479,990$275/sqft |
Source: SMLS as distributed by MLS GRID #202425145 Report a problem | ||
| 11/1/2024 | Listed for sale | $479,990$275/sqft |
Source: SMLS as distributed by MLS GRID #202425145 Report a problem | ||
| 9/30/2024 | Listing removed | $479,990$275/sqft |
Source: SMLS as distributed by MLS GRID #202421526 Report a problem | ||
| 8/17/2024 | Listed for sale | $479,990$275/sqft |
Source: SMLS as distributed by MLS GRID #202421526 Report a problem | ||
Public tax history
Tax history is unavailable.
Neighborhood: 99216
Nearby homes
- $460,0783 bd-- ba1.5k sqft5103 N Silas Ln #8/1, Spokane, WA 99216Sold
- $411,4483 bd-- ba1.4k sqft5109 N Silas Ln #7/1, Spokane, WA 99216Sold
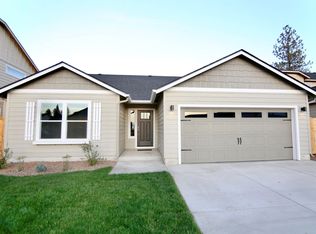
- $428,6133 bd-- ba1.5k sqft13212 E Olympic Lane Lane 1/1, Spokane, WA 99216Sold
- $432,9903 bd-- ba1.4k sqft5113 N Silas Ln #6/1, Spokane, WA 99216Sold
- $401,0143 bd-- ba1.4k sqft13202 E Olympic Ln #3/1, Spokane, WA 99216Sold
- $415,9003 bd2 ba1.1k sqft1324 N Bolivar Rd, Spokane, WA 99216Off Market
- $279,0002 bd1 ba1k sqft824 N Mamer Rd, Spokane, WA 99216For Sale
- $362,9003 bd1 ba1.2k sqft13422 E 6th Ave, Spokane, WA 99216Sold
Nearby schools
GreatSchools rating
- 5/10Progress Elementary SchoolGrades: PK-5Distance: 0.8 mi
- 5/10North Pines Middle SchoolGrades: 6-8Distance: 1.3 mi
- 8/10Central Valley High SchoolGrades: 9-12Distance: 1.8 mi
Schools provided by the listing agent
- Elementary: Trentwood
- Middle: East Valley
- High: East Valley
- District: East Valley
Source: SMLS as distributed by MLS GRID. This data may not be complete. We recommend contacting the local school district to confirm school assignments for this home.


Get pre-qualified for a loan
At Zillow Home Loans, we can pre-qualify you in as little as 5 minutes with no impact to your credit score.An equal housing lender. NMLS #10287.
Sell for more on Zillow
Get a Zillow Showcase℠ listing at no additional cost and you could sell for .
$433,800
2% more
+$8,676
With Zillow Showcase(estimated)
$442,476
- Washington
- Spokane County
- Spokane Valley
- 99216
- 5102 N Silas Ln Unit 11/1
Nearby cities
Nearby neighborhoods
Nearby zip codes
Other Spokane Valley Topics
