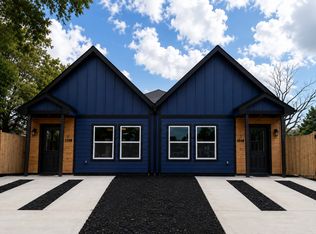
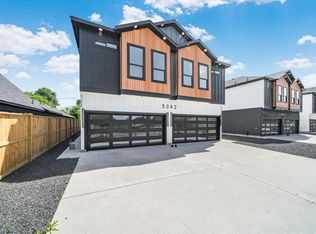
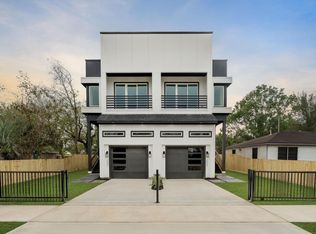

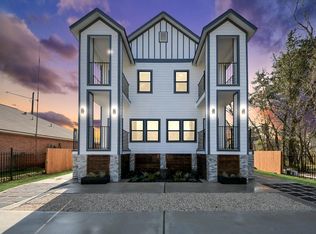
Medical center South’s newest luxury duplex is almost complete. Each mirrored two-story unit offers approx 1,915 sqft of living space & features 3 bedrooms, 3.5 bathrooms, & a 2-car garage. Every bedroom includes a private en-suite bathroom, a 1st floor living room & second floor den, 2 kitchen pantries, & more providing comfort & privacy for residents. The thoughtfully designed floor plan showcases an open-concept layout with spacious living areas, herringbone flooring, illuminated stairs, built in illuminated bookshelves in the den, custom slat accent walls, a sleek linear electric fireplace, glass-front cabinetry in the kitchen, designer lighting, & contemporary finishes throughout. The modern exterior elevation with double full view glass garage doors enhances the property's curb appeal, while the functional layout makes it an excellent option. Ideal as a starter home or investment opportunity, this property offers contemporary design and income-producing potential.
Pending
$699,990
5102 Pershing St #A-b, Houston, TX 77033
3beds
3,830sqft
Duplex
Built in 2026
-- sqft lot
$-- Zestimate®
$183/sqft
$-- HOA
What's special
- 23 hours |
- 0 |
- 0 |
Zillow last checked:
Listing updated:
Listed by:
Chinonso Ochi-Okorie TREC #0559334 832-380-4541,
The Goldstein Group LLC
Source: HAR,MLS#: 17893506
Facts & features
Interior
Bedrooms & bathrooms
- Bedrooms: 3
- Bathrooms: 4
- Full bathrooms: 4
Heating
- Natural Gas
Cooling
- Electric
Appliances
- Included: ENERGY STAR Qualified Appliances, Water Heater, Disposal, Microwave, Dishwasher
Features
- Flooring: Vinyl, Wood
- Has fireplace: Yes
- Fireplace features: Fireplace
Interior area
- Total structure area: 3,830
- Total interior livable area: 3,830 sqft
Video & virtual tour
Property
Features
- Stories: 2
- Patio & porch: Patio
- Exterior features: Balcony
Lot
- Features: Subdivided
Details
- Parcel number: 0751890220039
Construction
Type & style
- Home type: MultiFamily
- Property subtype: Duplex
Materials
- Spray Foam Insulation, Cement Siding, Wood Siding
- Roof: Composition
Condition
- New construction: Yes
- Year built: 2026
Details
- Builder name: www.ghbhtx.com
Utilities & green energy
Green energy
- Green verification: ENERGY STAR Certified Homes
- Energy efficient items: Attic Vents, Thermostat
Community & HOA
Community
- Subdivision: South Park
Location
- Region: Houston
Financial & listing details
- Price per square foot: $183/sqft
- Date on market: 7/8/2026
- Listing terms: Cash,Conventional,FHA,Investor,VA Loan
Estimated market value
Not available
Estimated sales range
Not available
Not available
Price history
| Date | Event | Price |
|---|---|---|
| 7/8/2026 | Pending sale | $699,990$183/sqft |
Source:  HAR #17893506 Report a problem HAR #17893506 Report a problem | ||
Public tax history
Tax history is unavailable.
Monthly payment
Est. payment$--/mo
Payment breakdown
Explore the cost of this home by adjusting the details. Changes won't be saved.All calculations are estimates and provided by Zillow, Inc. for informational purposes only. Actual amounts may vary.
HOA fees may include property taxes on listings classified as Co-Ops. Contact the listing agent and/or owner for fee details.
Mortgage interest rates are dependent on a number of factors, including credit score, down payment, and repayment length. Interest rate data provided by Zillow Group Marketplace, Inc. as of 1/1/1970 from various mortgage lenders with which we have lead or other similar arrangements; the Estimated Payment is an average of those rates.
See how much you could borrow to make a competitive offer.
Climate risks
Neighborhood: South Park
Nearby schools
GreatSchools rating
- 6/10Kelso Elementary SchoolGrades: PK-5Distance: 0.8 mi
- 5/10Attucks Middle SchoolGrades: 6-8Distance: 1.3 mi
- 4/10Worthing High SchoolGrades: 9-12Distance: 1.9 mi
Schools provided by the listing agent
- Elementary: Kelso Elementary School
- Middle: Attucks Middle School
- High: Worthing High School
Source: HAR. This data may not be complete. We recommend contacting the local school district to confirm school assignments for this home.

A local agent can set up tours, give advice and negotiate with sellers.
- Texas
- Harris County
- Houston
- 77033
- South Park
- 5102 Pershing St Unit A-b
Nearby cities
Nearby neighborhoods
Nearby zip codes
Other Houston Topics
