Chic Lakefront Beauty in Reflections – 4 Bedrooms + Bonus Room! Live your best Florida life in this Shabby Chic showstopper, perfectly located in the coveted Reflections community and zoned for the top-rated Steinbrenner School District. This 4-bedroom, 2-bathroom plus oversized bonus room pool home blends coastal charm with modern luxury in one unforgettable package. Inside, you’ll find rich wood flooring, crown molding, and standout designer details—shiplap accents, a brick feature wall in the dining room, and a gourmet granite kitchen with oversized island and panoramic lake views. The open layout is ideal for entertaining, while the bonus room upstairs offers endless flexibility for a media room, home office, or guest space. The private primary suite features double tray ceilings, dual walk-in closets, a spa-inspired en suite, and direct access to the saltwater heated pool and spa. Outside, enjoy serene lake views from your screened lanai, along with PVC fencing, paver walkways, and lush landscaping. Thoughtfully updated and move-in ready, this lakeside home offers the perfect mix of style, space, and location. Schedule your private showing today—homes like this don’t last!
Sold for $698,500
$698,500
5102 PHEASANT WOODS DRIVE, LUTZ, FL 33558
4beds
2,879sqft
Single Family Residence
Built in 2003
7,618 Square Feet Lot
$684,900 Zestimate®
$243/sqft
$4,078 Estimated rent
Home value
$684,900
$630,000 - $747,000
$4,078/mo
Zestimate® history
Owner options
List your home for rent
$4,078/mo
Rent Zestimate®
Find your next renter with Zillow Rental Manager. Plus, with online applications, you can quickly screen prospective tenants – for free.
$4,078/mo
Rent Zestimate®
Refinance and save
$4,852/mo
Est. payment
Refinancing to a lower rate could help reduce your monthly payments and save thousands over the life of the loan.
$4,852/mo
Est. payment
Explore your selling options
Work with a Zillow partner agent
Leverage their expertise and Zillow's premium Showcase listings to get your home seen by more buyers.
Get startedList with your own agent
Get your home in front of millions of buyers by listing it on Zillow.
Learn how to do itSell it yourself
Take full control of how buyers see your home on Zillow by listing For Sale by Owner (FSBO).
List your homeWhat's special
Oversized islandScreened lanaiPanoramic lake viewsSerene lake viewsDesigner detailsHome officeGourmet granite kitchen
Zillow last checked:
Listing updated:
Listed by:
Stacy Naumann-Hair 813-493-5541,
BHHS FLORIDA PROPERTIES GROUP 813-908-8788
Bought with:
Stacy Naumann-Hair, 653232
BHHS FLORIDA PROPERTIES GROUP
Source: Stellar MLS,MLS#: TB8397376 Originating MLS: Suncoast Tampa
Originating MLS: Suncoast Tampa
Facts & features
Interior
Bedrooms & bathrooms
- Bedrooms: 4
- Bathrooms: 2
- Full bathrooms: 2
Primary bedroom
- Features: Walk-In Closet(s)
- Level: First
- Area: 324 Square Feet
- Dimensions: 12x27
Bedroom 2
- Features: Built-in Closet
- Level: First
- Area: 132 Square Feet
- Dimensions: 11x12
Bedroom 3
- Features: Built-in Closet
- Level: First
- Area: 132 Square Feet
- Dimensions: 11x12
Bedroom 4
- Features: Built-in Closet
- Level: First
- Area: 165 Square Feet
- Dimensions: 15x11
Balcony porch lanai
- Level: First
- Area: 336 Square Feet
- Dimensions: 42x8
Dinette
- Level: First
- Area: 90 Square Feet
- Dimensions: 9x10
Dining room
- Level: First
- Area: 144 Square Feet
- Dimensions: 12x12
Family room
- Level: First
- Area: 368 Square Feet
- Dimensions: 16x23
Great room
- Features: No Closet
- Level: Second
- Area: 378 Square Feet
- Dimensions: 27x14
Kitchen
- Features: Breakfast Bar, Pantry, Kitchen Island
- Level: First
- Area: 154 Square Feet
- Dimensions: 11x14
Heating
- Central, Natural Gas
Cooling
- Central Air, Zoned
Appliances
- Included: Dishwasher, Dryer, Microwave, Range, Refrigerator, Washer
- Laundry: Laundry Room
Features
- Built-in Features, Ceiling Fan(s), Crown Molding, Eating Space In Kitchen, High Ceilings, Kitchen/Family Room Combo, Open Floorplan, Primary Bedroom Main Floor, Solid Wood Cabinets, Split Bedroom, Walk-In Closet(s)
- Flooring: Carpet, Ceramic Tile, Hardwood
- Doors: Sliding Doors
- Has fireplace: No
Interior area
- Total structure area: 3,905
- Total interior livable area: 2,879 sqft
Property
Parking
- Total spaces: 2
- Parking features: Driveway, Garage Door Opener
- Attached garage spaces: 2
- Has uncovered spaces: Yes
Features
- Levels: Two
- Stories: 2
- Patio & porch: Covered, Deck, Patio, Porch, Screened
- Exterior features: Irrigation System, Private Mailbox, Sidewalk
- Has private pool: Yes
- Pool features: Gunite, Heated, In Ground, Pool Sweep, Salt Water
- Has spa: Yes
- Spa features: Heated, In Ground
- Fencing: Vinyl
- Has view: Yes
- View description: Water, Lake
- Has water view: Yes
- Water view: Water,Lake
- Waterfront features: Lake Front, Lake Privileges
Lot
- Size: 7,618 Square Feet
- Dimensions: 66.24 x 115
- Features: Landscaped
- Residential vegetation: Mature Landscaping
Details
- Parcel number: U1727185X100000300001.0
- Zoning: PD
- Special conditions: None
Construction
Type & style
- Home type: SingleFamily
- Architectural style: Florida
- Property subtype: Single Family Residence
Materials
- Block, Stucco
- Foundation: Slab
- Roof: Shingle
Condition
- New construction: No
- Year built: 2003
Utilities & green energy
- Sewer: Public Sewer
- Water: Public
- Utilities for property: BB/HS Internet Available, Cable Available, Electricity Connected, Phone Available, Public, Sewer Connected, Street Lights, Water Connected
Community & HOA
Community
- Features: Deed Restrictions, Park, Playground
- Pet fee: $0 monthly
- Subdivision: REFLECTIONS PH 1
HOA
- Has HOA: Yes
- HOA fee: $94 monthly
- HOA name: Green Acre Properties/Kevin Krueger
- HOA phone: 813-600-1100
Location
- Region: Lutz
Financial & listing details
- Price per square foot: $243/sqft
- Tax assessed value: $499,058
- Annual tax amount: $6,695
- Date on market: 6/20/2025
- Cumulative days on market: 9 days
- Listing terms: Cash,Conventional,FHA,VA Loan
- Ownership: Fee Simple
- Total actual rent: 0
- Electric utility on property: Yes
- Road surface type: Paved
Price history
| Date | Event | Price |
|---|---|---|
| 7/23/2025 | Sold | $698,500$243/sqft |
Source:  Stellar MLS #TB8397376 Report a problem Stellar MLS #TB8397376 Report a problem | ||
| 6/30/2025 | Pending sale | $698,500$243/sqft |
Source: Stellar MLS #TB8397376 Report a problem | ||
| 6/20/2025 | Listed for sale | $698,500+86.3%$243/sqft |
Source: Stellar MLS #TB8397376 Report a problem | ||
| 5/25/2016 | Sold | $374,900$130/sqft |
Source: Stellar MLS #T2803888 Report a problem | ||
| 5/8/2016 | Pending sale | $374,900$130/sqft |
Source: KELLER WILLIAMS TAMPA PROP. #T2803888 Report a problem | ||
| 5/8/2016 | Listed for sale | $374,900$130/sqft |
Source: KELLER WILLIAMS TAMPA PROP. #T2803888 Report a problem | ||
| 4/2/2016 | Listing removed | $374,900$130/sqft |
Source: Keller Williams - NW Tampa #T2803888 Report a problem | ||
| 3/17/2016 | Pending sale | $374,900$130/sqft |
Source: Keller Williams - NW Tampa #T2803888 Report a problem | ||
| 2/24/2016 | Listed for sale | $374,900+27.5%$130/sqft |
Source: KELLER WILLIAMS TAMPA PROP. #T2803888 Report a problem | ||
| 6/8/2012 | Sold | $294,000-2%$102/sqft |
Source: Stellar MLS #T2513883 Report a problem | ||
| 4/12/2012 | Listed for sale | $299,900-33.4%$104/sqft |
Source: Team Chais at Chais Realty Report a problem | ||
| 7/11/2006 | Sold | $450,000+96.7%$156/sqft |
Source: Public Record Report a problem | ||
| 4/8/2003 | Sold | $228,800$79/sqft |
Source: Public Record Report a problem | ||
Public tax history
| Year | Property taxes | Tax assessment |
|---|---|---|
| 2025 | $7,240 +8.1% | $390,586 +2.9% |
| 2024 | $6,695 +2.3% | $379,578 +3% |
| 2023 | $6,547 -0.4% | $368,522 +3% |
| 2022 | $6,571 +1.8% | $357,788 +3% |
| 2021 | $6,454 +1.7% | $347,367 +1.4% |
| 2020 | $6,348 +0.8% | $342,571 +0.8% |
| 2019 | $6,299 | $339,793 +3.5% |
| 2018 | $6,299 -8.8% | $328,283 +5.5% |
| 2017 | $6,910 +3.8% | $311,316 +23.1% |
| 2016 | $6,656 +38.2% | $252,891 +0.7% |
| 2015 | $4,817 -0.4% | $251,133 +0.8% |
| 2014 | $4,839 | $249,140 +1.5% |
| 2013 | $4,839 +7% | $245,458 +8.4% |
| 2012 | $4,522 +0.8% | $226,347 +0.9% |
| 2011 | $4,488 +0% | $224,231 -0.7% |
| 2010 | $4,487 -8.3% | $225,775 -7.8% |
| 2009 | $4,892 -16.9% | $245,000 -16.5% |
| 2008 | $5,885 -16% | $293,557 -13.1% |
| 2007 | $7,003 +27% | $337,756 +38.8% |
| 2006 | $5,513 0% | $243,371 +3% |
| 2005 | $5,515 | $236,283 +4.6% |
| 2004 | -- | $225,882 +290.6% |
| 2003 | -- | $57,828 +1721.4% |
| 2002 | -- | $3,175 |
Find assessor info on the county website
Neighborhood: 33558
Nearby homes
- $703,4004 bd3 ba2.8k sqft5104 Pheasant Woods Dr, Lutz, FL 33558Off Market
- $641,8004 bd3 ba3k sqft5106 Pheasant Woods Dr, Lutz, FL 33558Off Market

- $563,3004 bd3 ba2.4k sqft5108 Pheasant Woods Dr, Lutz, FL 33558Off Market

- $508,3004 bd2 ba2.1k sqft18235 Fall Creek Dr, Lutz, FL 33558Off Market
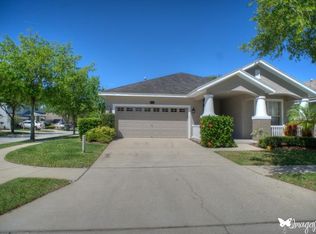
- $455,4003 bd2 ba1.9k sqft18238 Fall Creek Dr, Lutz, FL 33558Off Market
- $568,8004 bd3 ba3k sqft5110 Pheasant Woods Dr, Lutz, FL 33558Off Market
- $480,7003 bd2 ba2k sqft5105 Pheasant Woods Dr, Lutz, FL 33558Off Market
- $448,6003 bd2 ba1.8k sqft18233 Fall Creek Dr, Lutz, FL 33558Off Market
Nearby schools
GreatSchools rating
- 10/10Schwarzkopf Elementary SchoolGrades: PK-5Distance: 1.1 mi
- 10/10Martinez Middle SchoolGrades: 6-8Distance: 1.9 mi
- 7/10Steinbrenner High SchoolGrades: 9-12Distance: 1.8 mi
Schools provided by the listing agent
- Elementary: Schwarzkopf-HB
- Middle: Martinez-HB
- High: Steinbrenner High School
Source: Stellar MLS. This data may not be complete. We recommend contacting the local school district to confirm school assignments for this home.
Get a cash offer in 3 minutes
Find out how much your home could sell for in as little as 3 minutes with a no-obligation cash offer.
Estimated market value
$684,900
Get a cash offer in 3 minutes
Find out how much your home could sell for in as little as 3 minutes with a no-obligation cash offer.
Estimated market value
$684,900
- Florida
- Hillsborough County
- Lutz
- 33558
- 5102 PHEASANT WOODS DRIVE
Nearby cities
Nearby neighborhoods
Nearby zip codes
Other Lutz Topics
