Tucked away on a Cul-de-sac lot at 5102 Pike Creek LN, INDIANAPOLIS, IN, prepare to be charmed by a residence in great condition that's just waiting to become your happy place! Imagine whipping up culinary masterpieces in a kitchen designed for both style and substance; there is ample space to create gastronomic adventures, and the large kitchen island, with butcher block top is ideal for laying out a buffet of tasty treats. The open floor plan makes family life or entertaining easy to mingle from the kitchen to the living room. Envision cozy evenings spent basking in the warm glow of the fireplace in the living room, where stories are shared, laughter echoes, and memories are made. A split bedroom arrangement offers a private sanctuary in the primary bedroom which boasts an ensuite bathroom, where you can unwind and recharge in style, and a large walk-in closet. Two additional bedrooms are ample sized and share the other full bath. Separate laundry room makes doing loads of wash feel like less of a chore and creates plenty of additional storage space. The deck provides a great vantage from which you can enjoy the wooded outdoor views and the soothing stream of Little Eagle Creek. This home offers the perfect blend of peaceful comfort. Seller is offering a Home Warranty
Sold
$245,000
5102 Pike Creek Ln, Indianapolis, IN 46254
3beds
1,229sqft
Residential, Single Family Residence
Built in 1999
6,534 Square Feet Lot
$247,300 Zestimate®
$199/sqft
$1,681 Estimated rent
Home value
$247,300
$230,000 - $267,000
$1,681/mo
Zestimate® history
Owner options
List your home for rent
$1,681/mo
Rent Zestimate®
Find your next renter with Zillow Rental Manager. Plus, with online applications, you can quickly screen prospective tenants – for free.
$1,681/mo
Rent Zestimate®
Refinance and save
$1,627/mo
Est. payment
Refinancing to a lower rate could help reduce your monthly payments and save thousands over the life of the loan.
$1,627/mo
Est. payment
Explore your selling options
Work with a Zillow partner agent
Leverage their expertise and Zillow's premium Showcase listings to get your home seen by more buyers.
Get startedList with your own agent
Get your home in front of millions of buyers by listing it on Zillow.
Learn how to do itSell it yourself
Take full control of how buyers see your home on Zillow by listing For Sale by Owner (FSBO).
List your homeWhat's special
Split bedroom arrangementCul-de-sac lotCozy eveningsSeparate laundry roomLarge walk-in closetLarge kitchen islandOpen floor plan
Zillow last checked:
Listing updated:
Listed by:
Talina Shelton 317-742-0755,
US Investor Group, LLC
Bought with:
Jessica White
eXp Realty, LLC
Summer Hudson
eXp Realty, LLC
Source: MIBOR as distributed by MLS GRID,MLS#: 22057670
Facts & features
Interior
Bedrooms & bathrooms
- Bedrooms: 3
- Bathrooms: 2
- Full bathrooms: 2
- Main level bathrooms: 2
- Main level bedrooms: 3
Primary bedroom
- Level: Main
- Area: 165 Square Feet
- Dimensions: 11X15
Bedroom 2
- Level: Main
- Area: 132 Square Feet
- Dimensions: 12X11
Bedroom 3
- Level: Main
- Area: 110 Square Feet
- Dimensions: 10X11
Kitchen
- Level: Main
- Area: 154 Square Feet
- Dimensions: 11X14
Laundry
- Level: Main
- Area: 42 Square Feet
- Dimensions: 7X6
Living room
- Level: Main
- Area: 256 Square Feet
- Dimensions: 16X16
Heating
- Forced Air
Cooling
- Central Air
Appliances
- Included: Electric Cooktop, Dishwasher, Microwave, Refrigerator
- Laundry: Laundry Closet
Features
- Breakfast Bar, Entrance Foyer, Walk-In Closet(s)
- Has basement: No
Interior area
- Total structure area: 1,229
- Total interior livable area: 1,229 sqft
Property
Parking
- Total spaces: 2
- Parking features: Attached
- Attached garage spaces: 2
Features
- Levels: One
- Stories: 1
- Patio & porch: Deck
- Has view: Yes
- View description: Trees/Woods
- Waterfront features: Stream
Lot
- Size: 6,534 Square Feet
- Features: Cul-De-Sac
Details
- Parcel number: 490607112010000600
- Special conditions: Not Arm's Length Sale
- Horse amenities: None
Construction
Type & style
- Home type: SingleFamily
- Architectural style: Ranch
- Property subtype: Residential, Single Family Residence
Materials
- Vinyl Siding
- Foundation: Slab
Condition
- Updated/Remodeled
- New construction: No
- Year built: 1999
Utilities & green energy
- Electric: 100 Amp Service
- Water: Private
Community & HOA
Community
- Subdivision: Wood Creek
HOA
- Has HOA: No
Location
- Region: Indianapolis
Financial & listing details
- Price per square foot: $199/sqft
- Tax assessed value: $211,800
- Annual tax amount: $4,948
- Date on market: 8/19/2025
- Cumulative days on market: 28 days
Price history
| Date | Event | Price |
|---|---|---|
| 10/14/2025 | Sold | $245,000-1.8%$199/sqft |
Source:  MIBOR as distributed by MLS GRID #22057670 Report a problem MIBOR as distributed by MLS GRID #22057670 Report a problem | ||
| 9/16/2025 | Pending sale | $249,500$203/sqft |
Source: MIBOR as distributed by MLS GRID #22057670 Report a problem | ||
| 9/3/2025 | Price change | $249,500-2.1%$203/sqft |
Source: MIBOR as distributed by MLS GRID #22057670 Report a problem | ||
| 8/19/2025 | Listed for sale | $254,900+121.7%$207/sqft |
Source: MIBOR as distributed by MLS GRID #22057670 Report a problem | ||
| 1/27/2025 | Sold | $115,001+6.5%$94/sqft |
Source: Public Record Report a problem | ||
| 10/30/2007 | Sold | $108,000$88/sqft |
Source: MIBOR as distributed by MLS GRID #2764303 Report a problem | ||
Public tax history
| Year | Property taxes | Tax assessment |
|---|---|---|
| 2025 | $4,948 +70.7% | $211,800 -4.1% |
| 2024 | $2,898 +4.8% | $220,900 +52.4% |
| 2023 | $2,766 -6.7% | $144,900 +4.8% |
| 2022 | $2,966 +18.4% | $138,300 -6.7% |
| 2021 | $2,506 +2.1% | $148,300 +18.4% |
| 2020 | $2,454 +1.6% | $125,300 +2.1% |
| 2019 | $2,416 -59.1% | $122,700 +1.6% |
| 2018 | $5,904 +66.3% | $120,800 +8.3% |
| 2017 | $3,550 +74.4% | $111,500 +5.8% |
| 2016 | $2,036 +8.4% | $105,400 +12.2% |
| 2014 | $1,878 -5.2% | $93,900 +2.1% |
| 2013 | $1,981 | $92,000 -0.1% |
| 2012 | $1,981 | $92,100 +9.5% |
| 2011 | -- | $84,100 |
| 2010 | $1,778 +0.8% | $84,100 -4.6% |
| 2009 | $1,764 | $88,200 -17.6% |
| 2007 | -- | $107,100 -2.3% |
| 2006 | -- | $109,600 +5.6% |
| 2005 | -- | $103,800 |
| 2004 | -- | $103,800 |
| 2003 | -- | $103,800 +64.2% |
| 2002 | -- | $63,200 +200% |
| 2001 | -- | $21,070 |
Find assessor info on the county website
Neighborhood: Snacks-Guion Creek
Nearby homes
- $260,6003 bd3 ba1.9k sqft5106 Pike Creek Ln, Indianapolis, IN 46254Off Market
- $246,6003 bd2 ba1.4k sqft5101 Pike Creek Ln, Indianapolis, IN 46254Off Market
- $229,7003 bd1 ba1.2k sqft5114 Pike Creek Ln, Indianapolis, IN 46254Off Market
- $269,8003 bd3 ba1.8k sqft5105 Pike Creek Ln, Indianapolis, IN 46254Off Market
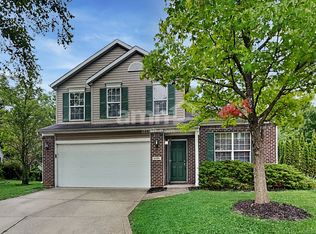
- $277,7003 bd2 ba1.8k sqft4925 Pike Creek Blvd, Indianapolis, IN 46254Off Market
- $235,5003 bd2 ba1.2k sqft5109 Pike Creek Ln, Indianapolis, IN 46254Off Market
- $217,2003 bd2 ba1.1k sqft4929 Pike Creek Blvd, Indianapolis, IN 46254Off Market
- $267,9003 bd1 ba1.8k sqft5113 Pike Creek Ln, Indianapolis, IN 46254Off Market
Nearby schools
GreatSchools rating
- 2/10Snacks Crossing Elementary SchoolGrades: PK-5Distance: 0.8 mi
- 2/10Lincoln Middle SchoolGrades: 6-8Distance: 2.6 mi
- 4/10Pike High SchoolGrades: 9-12Distance: 2.3 mi
Schools provided by the listing agent
- High: Pike High School
Source: MIBOR as distributed by MLS GRID. This data may not be complete. We recommend contacting the local school district to confirm school assignments for this home.
Get a cash offer in 3 minutes
Find out how much your home could sell for in as little as 3 minutes with a no-obligation cash offer.
Estimated market value
$247,300
Get a cash offer in 3 minutes
Find out how much your home could sell for in as little as 3 minutes with a no-obligation cash offer.
Estimated market value
$247,300
- Indiana
- Marion County
- Indianapolis
- 46254
- Snacks-Guion Creek
- 5102 Pike Creek Ln
Nearby cities
Nearby neighborhoods
Nearby zip codes
Other Indianapolis Topics
