Snag this Dwell home in the stunning Harvest Subdivision before it's too late! At 2400 Sq ft, 4 bed, 2 bath, living & office spaces, this open concept floorpan with chic finishes will have any buyer living in style. Fireplace, walk-in pantry, covered porches, two car garage, the KPC team does it right every time! Quality work is what you will find with 5102 Revelstoke, Dwell Homes. Pricing includes landscaping, sprinkler system and builder's warranty. This home is set to be completed mid September, 2023.
Sold
Price Unknown
5102 Revelstoke Dr, Abilene, TX 79606
4beds
2,400sqft
Single Family Residence
Built in 2023
0.32 Acres Lot
$445,700 Zestimate®
$--/sqft
$3,573 Estimated rent
Home value
$445,700
$423,000 - $468,000
$3,573/mo
Zestimate® history
Owner options
List your home for rent
$3,573/mo
Rent Zestimate®
Find your next renter with Zillow Rental Manager. Plus, with online applications, you can quickly screen prospective tenants – for free.
$3,573/mo
Rent Zestimate®
Refinance and save
$600/mo
Est. payment
Refinancing to a lower rate could help reduce your monthly payments and save thousands over the life of the loan.
$600/mo
Est. payment
Explore your selling options
Work with a Zillow partner agent
Leverage their expertise and Zillow's premium Showcase listings to get your home seen by more buyers.
Get startedList with your own agent
Get your home in front of millions of buyers by listing it on Zillow.
Learn how to do itSell it yourself
Take full control of how buyers see your home on Zillow by listing For Sale by Owner (FSBO).
List your homeWhat's special
Covered porchesOpen concept floorpanChic finishesOffice spacesWalk-in pantry
Zillow last checked:
Listing updated:
Listed by:
Kelsey Holson 0753087 325-267-3100,
Sendero Properties, LLC 325-267-3100
Bought with:
Stacy Doby
KW SYNERGY*
Source: NTREIS,MLS#: 20385071
Facts & features
Interior
Bedrooms & bathrooms
- Bedrooms: 4
- Bathrooms: 2
- Full bathrooms: 2
Primary bedroom
- Features: Dual Sinks, En Suite Bathroom
- Level: First
Living room
- Features: Fireplace
- Level: First
Office
- Features: Ceiling Fan(s)
- Level: First
Appliances
- Included: Dishwasher, Electric Cooktop, Electric Oven, Electric Water Heater, Disposal, Vented Exhaust Fan
Features
- Built-in Features, Chandelier, Decorative/Designer Lighting Fixtures, Double Vanity, Eat-in Kitchen, High Speed Internet, Kitchen Island, Open Floorplan, Other, Pantry, Cable TV, Vaulted Ceiling(s), Walk-In Closet(s), Wired for Sound
- Has basement: No
- Number of fireplaces: 1
- Fireplace features: Wood Burning
Interior area
- Total interior livable area: 2,400 sqft
Property
Parking
- Total spaces: 2
- Parking features: Concrete, Garage, Garage Door Opener
- Attached garage spaces: 2
Features
- Levels: One
- Stories: 1
- Pool features: None
Lot
- Size: 0.32 Acres
Details
- Parcel number: 1085893
Construction
Type & style
- Home type: SingleFamily
- Architectural style: Detached
- Property subtype: Single Family Residence
Materials
- Brick
Condition
- New construction: Yes
- Year built: 2023
Utilities & green energy
- Sewer: Public Sewer
- Water: Public
- Utilities for property: Sewer Available, Water Available, Cable Available
Community & HOA
Community
- Features: Curbs
- Security: Carbon Monoxide Detector(s), Smoke Detector(s)
- Subdivision: Wylie Abstracts Close to City Limits
HOA
- Has HOA: Yes
- Services included: Maintenance Grounds
- HOA fee: $600 annually
- HOA name: Harvest
- HOA phone: 325-260-5121
Location
- Region: Abilene
Financial & listing details
- Tax assessed value: $389,013
- Annual tax amount: $7,487
- Date on market: 7/19/2023
- Cumulative days on market: 17 days
- Listing terms: Cash,Conventional,FHA,VA Loan
Price history
| Date | Event | Price |
|---|---|---|
| 9/21/2023 | Sold | -- |
Source: NTREIS #20385071 Report a problem | ||
| 8/7/2023 | Pending sale | $410,000$171/sqft |
Source: NTREIS #20385071 Report a problem | ||
| 7/19/2023 | Listed for sale | $410,000$171/sqft |
Source: NTREIS #20385071 Report a problem | ||
Public tax history
| Year | Property taxes | Tax assessment |
|---|---|---|
| 2025 | $7,487 -6.5% | $389,013 -0.6% |
| 2024 | $8,004 +874% | $391,417 +930% |
| 2023 | $822 +1201.7% | $38,000 +1320.6% |
| 2022 | $63 | $2,675 |
Find assessor info on the county website
Neighborhood: Original Town
Nearby homes
- $--3 bd1 ba1k sqft1617 Green St, Abilene, TX 79603Sold
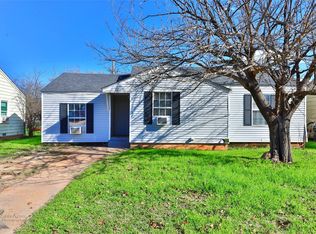
- $--3 bd2 ba1.2k sqft251 Waterloo Dr, Abilene, TX 79602Sold

- $--3 bd2 ba1.3k sqft115 Waterloo Dr, Abilene, TX 79602Sold
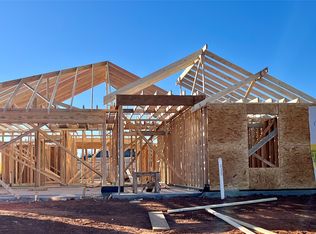
- $--3 bd2 ba1.2k sqft201 Houston Hollow St, Abilene, TX 79602Sold

- $---- bd-- ba-- sqft901 S 1st St, Abilene, TX 79602Off Market
- $--0.67 acres101 Oak St, Abilene, TX 79602Off Market
- $12,578-- bd2 ba966 sqft134 Pine St, Abilene, TX 79601Off Market
- $---- bd-- ba-- sqft141 Oak St, Abilene, TX 79602Off Market
Nearby schools
GreatSchools rating
- 4/10Thomas Elementary SchoolGrades: K-5Distance: 1.4 mi
- 3/10Madison Middle SchoolGrades: 6-8Distance: 2.9 mi
- 5/10Cooper High SchoolGrades: 9-12Distance: 3.1 mi
Schools provided by the listing agent
- Elementary: Wylie West
- High: Wylie
- District: Wylie ISD, Taylor Co.
Source: NTREIS. This data may not be complete. We recommend contacting the local school district to confirm school assignments for this home.
- Texas
- Taylor County
- Abilene
- 79606
- Original Town
- 5102 Revelstoke Dr
