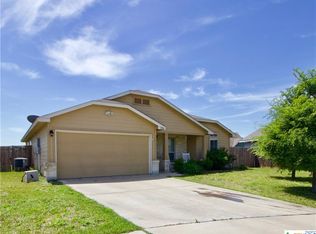
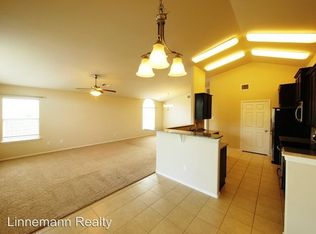
-D. R. Horton CAMBRIDGE Floor Plan w/Upgrades: Kitchen: gourmet birch cabinets(clove), granite counter (ivory chiffon), tile flooring (all wet areas), tile backsplash, double oven, micro, vent to exterior, GE built- in stainless steel; Master: raised cabinets; 4th bedroom; study nook; bullnose corners; 2/3 side masonary; level 3 carpet; 1/2 light patina front door; satin nickle hardware; chrome faucets; radient barrier roof decking; covered patio; Landscape: sod front and sides, landsaped front, 6ft privacy fence
This property is not currently displayed as for sale or rent on Zillow. This may be different from what's on other websites or public sources.