Skip main navigation
Off market
  • $386,600

    5102 Ruby Rock Way, Richmond, TX 77407

    4beds
    2,333sqft
    SingleFamily
    Built in 2010
    8,276 Square Feet Lot
    $386,600 Zestimate®
    $166/sqft
    $2,449 Estimated rent

    Home value

    $386,600

    $367,000 - $406,000

    $2,449/mo

    Zestimate® history
    Loading
    Loading...

    Owner options

    List your home for rent

    $2,449/mo

    Rent Zestimate®

    Find your next renter with Zillow Rental Manager. Plus, with online applications, you can quickly screen prospective tenants – for free.

    Learn more

    $2,449/mo

    Rent Zestimate®

    Refinance and save

    $2,717/mo

    Est. payment

    Refinancing to a lower rate could help reduce your monthly payments and save thousands over the life of the loan.

    See today's rates

    $2,717/mo

    Est. payment

    Explore your selling options

    Work with a Zillow partner agent

    Leverage their expertise and Zillow's premium Showcase listings to get your home seen by more buyers.

    Get started

    List with your own agent

    Get your home in front of millions of buyers by listing it on Zillow.

    Learn how to do it

    Sell it yourself

    Take full control of how buyers see your home on Zillow by listing For Sale by Owner (FSBO).

    List your home

    What's special

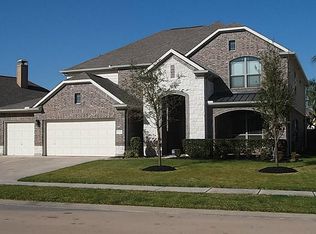
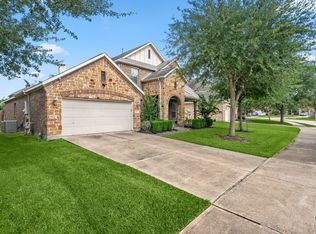
    Fabulous home in the master planned community of Fieldstone. The stylish brick & stone exterior & manicured landscaping offer excellent curb appeal. Enjoy the Texas sunsets on the charming porch. As you enter, you are greeted by decorative trey ceilings, open floor plan, & beautiful hardwood look tile flooring throughout. Formal dining room offers a sophisticated place for gathering & entertaining w/the crown molding and decorative chair railing. Bright & spacious living room is open to the exquisite kitchen. No shortage of storage or counter space here! Beautiful stone backsplash & granite countertops elevate this kitchen to another level. The Master retreat has it all w/windows that let natural light pour in & lavish en-suite with standing shower, dual sinks, vanity, & deep soaking tub. The backyard features ample green space in the back & sides of the yard. Lovely covered patio lets you enjoy the outdoors in any weather. Such a beautiful home!

    This property is off market, which means it's not currently listed for sale or rent on Zillow. This may be different from what's available on other websites or public sources.
    Facts & features

    Interior

    Bedrooms & bathrooms
    • Bedrooms: 4
    • Bathrooms: 2
    • Full bathrooms: 2
    Heating
    • Other
    Cooling
    • Central
    Features
    • Fire/Smoke Alarm, High Ceiling, Alarm System - Owned
    • Flooring: Tile, Carpet
    • Has fireplace: Yes
    • Fireplace features: Gaslog Fireplace
    Interior area
    • Total interior livable area: 2,333 sqft

    Property

    Parking
    • Total spaces: 3
    • Parking features: Garage - Attached
    Features
    • Patio & porch: Deck, Patio
    • Exterior features: Stone, Brick, Cement / Concrete
    Lot
    • Size: 8,276 sqft
    Details
    • Parcel number: 3104010020650907

    Construction

    Type & style
    • Home type: SingleFamily
    • Architectural style: Traditional
    Materials
    • masonry
    • Foundation: Crawl/Raised
    • Roof: Composition
    Condition
    • Year built: 2010

    Utilities & green energy

    • Sewer: Public Sewer
    • Water: Public
    Green energy
    • Green verification: ENERGY STAR Certified Homes
    • Energy efficient items: Windows, Insulation, Water Heater, HVAC, Appliances, Thermostat

    Community & neighborhood

    Location
    • Region: Richmond

    HOA & financial

    HOA
    • Has HOA: Yes
    • HOA fee: $58 monthly

    Other

    Other facts
    • Sewer: Public Sewer
    • WaterSource: Public
    • Flooring: Carpet, Tile
    • FireplaceYN: true
    • GarageYN: true
    • AttachedGarageYN: true
    • HeatingYN: true
    • PatioAndPorchFeatures: Deck, Patio
    • CoolingYN: true
    • FoundationDetails: Slab
    • FireplacesTotal: 1
    • RoomsTotal: 10
    • Furnished: Unfurnished
    • ConstructionMaterials: Stone, Concrete, Brick Veneer
    • CurrentFinancing: Conventional, FHA, VA
    • Roof: Composition
    • StoriesTotal: 1
    • GreenEnergyEfficient: Windows, Insulation, Water Heater, HVAC, Appliances, Thermostat
    • ArchitecturalStyle: Traditional
    • ExteriorFeatures: Back Yard Fenced, Patio/Deck, Back Yard, Covered Patio/Deck, Porch
    • FireplaceFeatures: Gaslog Fireplace
    • LivingAreaSource: Appraisal District
    • LotSizeSource: Appraiser
    • YearBuiltSource: Appraiser
    • GreenBuildingVerificationType: ENERGY STAR Certified Homes
    • ParkingFeatures: Double-Wide Driveway
    • InteriorFeatures: Fire/Smoke Alarm, High Ceiling, Alarm System - Owned
    • AssociationPhone: 281-579-0761
    • PublicSurveySection: 1
    • MaintenanceExpense: 700
    • MlsStatus: Pending

    Price history

    DateEventPrice
    7/10/2024Listing removed--
    Source: HAR #24958139 Report a problem
    6/27/2024Pending sale$405,000$174/sqft
    Source: HAR #24958139 Report a problem
    6/1/2024Listed for sale$405,000+62.7%$174/sqft
    Source: HAR #24958139 Report a problem
    6/12/2020Sold--
    Source: Agent Provided Report a problem
    5/13/2020Pending sale$249,000$107/sqft
    Source: RE/MAX Grand #36773710 Report a problem
    5/8/2020Listed for sale$249,000$107/sqft
    Source: RE/MAX Grand #36773710 Report a problem

    Public tax history

    YearProperty taxesTax assessment
    2025$3,973 +14.9%$382,267 +17%
    2024$3,457 +10.7%$326,627 +10%
    2023$3,121 -16.2%$296,934 +10%
    2022$3,724 -12.4%$269,940 +10%
    2021$4,253 +13.4%$245,400 +1.4%
    2020$3,750 -0.5%$241,980 +1.7%
    2019$3,768 -4.2%$237,820 -0.9%
    2018$3,932 -43.3%$239,950 -0.2%
    2017$6,935 $240,460 +1.2%
    2016$6,935 +104%$237,660 +10%
    2015$3,400 +6%$216,050 +10%
    2014$3,208 $196,410 +6.7%
    2013-- $184,090 +0%
    2012-- $184,070 +0.6%
    2011-- $183,030 +353.3%
    2010-- $40,380
    2009-- $40,380
    2008-- $40,380 -0.3%
    2007-- $40,500

    Find assessor info on the county website

    Neighborhood: Fieldstone

    Nearby schools

    GreatSchools rating
    Schools provided by the listing agent
    • District: 19 - Fort Bend

    Source: The MLS. This data may not be complete. We recommend contacting the local school district to confirm school assignments for this home.

    Get a cash offer in 3 minutes
    Find out how much your home could sell for in as little as 3 minutes with a no-obligation cash offer.
    Estimated market value
    $386,600
    Get a cash offer in 3 minutes
    Find out how much your home could sell for in as little as 3 minutes with a no-obligation cash offer.
    Estimated market value
    $386,600