Welcome to your dream home in the gorgeous Oakwood Lake community, one of Chandler's most sought-after locations, celebrated for its top-rated school district, park like setting with freshwater lakes, several paths to walk or ride bikes, and the friendly neighbors. This meticulously maintained residence exudes a sense of newness, featuring high-end updates that showcase a commitment to quality living. From the moment you pass through the flagstone gated entry, the attention to detail is evident.
Step inside, and you'll be greeted by travertine flooring extending gracefully through most living spaces, complemented by elegant plantation shutters. The heart of the home, the kitchen, is a culinary enthusiast's delight with 42'' cabin cabinets, stainless steel appliances, and a 9'+ kitchen island/breakfast bar, granite counters, pull-out drawers, & RO system. You'll also love having instant hot water and soft water throughout this home!
With 9' ceilings and many solar tubes, the home feels light and airy, creating an inviting atmosphere. The laundry room is both functional and stylish, boasting ample cabinets and a convenient sink. A security screen entry door adds security while allowing you to enjoy the fresh air. The water heater was updated in 2019, and the garage features added comfort with air conditioning.
Enjoy the luxury of the primary suite with a private exit to your resort-styled back yard, spa like primary bath, large walk-in closet, and relish the privacy being situated on a separate side from the other rooms.
The fourth bedroom is intelligently designed as an office space, adorned with beautiful custom cabinets, providing a perfect work-from-home environment.
The property sits on an over sized lot in a private cul-de-sac and offers practicality with a 3-car garage, a walk-out door leading to the RV gated side yard with a slab, and the luxurious pool, invites relaxation and enjoyment. The expansive backyard, is complete with a large covered patio and gorgeous pergola. You'll love the, several intimate gathering areas, and mature landscaping, providing a picturesque setting, fruit trees and even an outside drinking fountain that will ensure you will have cold filtered water while working outdoors.
This home offers not just a place to live but a lifestyle. It's a haven of comfort, style, and functionality in a prime location. Don't miss the opportunity to make this your own slice of paradise in Chandler.
Sold for $765,000
$765,000
5102 S FERN Court, Chandler, AZ 85248
4beds
2baths
2,666sqft
Single Family Residence
Built in 1996
10,163 Square Feet Lot
$779,000 Zestimate®
$287/sqft
$3,860 Estimated rent
Home value
$779,000
$740,000 - $818,000
$3,860/mo
Zestimate® history
Owner options
List your home for rent
$3,860/mo
Rent Zestimate®
Find your next renter with Zillow Rental Manager. Plus, with online applications, you can quickly screen prospective tenants – for free.
$3,860/mo
Rent Zestimate®
Refinance and save
$4,494/mo
Est. payment
Refinancing to a lower rate could help reduce your monthly payments and save thousands over the life of the loan.
$4,494/mo
Est. payment
Explore your selling options
Work with a Zillow partner agent
Leverage their expertise and Zillow's premium Showcase listings to get your home seen by more buyers.
Get startedList with your own agent
Get your home in front of millions of buyers by listing it on Zillow.
Learn how to do itSell it yourself
Take full control of how buyers see your home on Zillow by listing For Sale by Owner (FSBO).
List your homeWhat's special
Luxurious poolLarge covered patioInstant hot waterExpansive backyardGorgeous oakwood lake communityMature landscapingLaundry room
Zillow last checked:
Listing updated:
Listed by:
Courtney Neugart 480-202-0708,
TomKat Real Estate
Bought with:
Daradee Olson, SA569932000
Realty ONE Group
Source: ARMLS,MLS#: 6632921
Facts & features
Interior
Bedrooms & bathrooms
- Bedrooms: 4
- Bathrooms: 2
Heating
- Natural Gas
Cooling
- Central Air, Ceiling Fan(s), Programmable Thmstat
Appliances
- Included: Electric Cooktop
Features
- Granite Counters, Double Vanity, Eat-in Kitchen, Kitchen Island, Pantry, Full Bth Master Bdrm, Separate Shwr & Tub
- Flooring: Carpet, Stone
- Windows: Solar Screens, Double Pane Windows
- Has basement: No
- Has fireplace: Yes
- Fireplace features: Fire Pit, Family Room, Gas
Interior area
- Total structure area: 2,666
- Total interior livable area: 2,666 sqft
Property
Parking
- Total spaces: 6
- Parking features: RV Gate, Garage Door Opener, Direct Access, Attch'd Gar Cabinets, Temp Controlled
- Garage spaces: 3
- Uncovered spaces: 3
Features
- Stories: 1
- Has private pool: Yes
- Pool features: Fenced, Lap
- Spa features: None, Bath
- Fencing: Block
Lot
- Size: 10,163 Square Feet
- Features: Sprinklers In Rear, Sprinklers In Front, Cul-De-Sac, Grass Front, Synthetic Grass Back, Auto Timer H2O Back
Details
- Parcel number: 30374371
Construction
Type & style
- Home type: SingleFamily
- Property subtype: Single Family Residence
Materials
- Stucco, Wood Frame
- Roof: Tile
Condition
- Year built: 1996
Details
- Builder name: Earlie
Utilities & green energy
- Sewer: Public Sewer
- Water: City Water
Green energy
- Energy efficient items: Solar Tubes
Community & HOA
Community
- Features: Lake, Biking/Walking Path
- Subdivision: OAKWOOD LAKES
HOA
- Has HOA: Yes
- Services included: Maintenance Grounds, Street Maint
- HOA fee: $78 monthly
- HOA name: First Service Reside
- HOA phone: 480-551-4300
Location
- Region: Chandler
Financial & listing details
- Price per square foot: $287/sqft
- Tax assessed value: $552,700
- Annual tax amount: $2,776
- Date on market: 11/22/2023
- Cumulative days on market: 44 days
- Listing terms: Cash,Conventional,VA Loan
- Ownership: Fee Simple
Price history
| Date | Event | Price |
|---|---|---|
| 1/4/2024 | Sold | $765,000-4.4%$287/sqft |
Source:  ARMLS #6632921 Report a problem ARMLS #6632921 Report a problem | ||
| 12/6/2023 | Contingent | $800,000$300/sqft |
Source: ARMLS #6632921 Report a problem | ||
| 11/22/2023 | Listed for sale | $800,000+37.2%$300/sqft |
Source: ARMLS #6632921 Report a problem | ||
| 3/13/2020 | Sold | $583,000-4.4%$219/sqft |
Source: ARMLS #6029246 Report a problem | ||
| 2/14/2020 | Pending sale | $609,900$229/sqft |
Source: My Realty Company #6029246 Report a problem | ||
| 2/3/2020 | Listed for sale | $609,900+60.5%$229/sqft |
Source: My Realty Company #6029246 Report a problem | ||
| 8/8/2013 | Sold | $380,000-2.6%$143/sqft |
Source: Public Record Report a problem | ||
| 6/28/2013 | Listed for sale | $390,000$146/sqft |
Source: Green Street Realty #4959439 Report a problem | ||
| 9/10/2007 | Sold | $390,000$146/sqft |
Source: Public Record Report a problem | ||
Public tax history
| Year | Property taxes | Tax assessment |
|---|---|---|
| 2025 | $3,431 +1.6% | $55,270 -9% |
| 2024 | $3,377 +22.4% | $60,710 +81.4% |
| 2023 | $2,759 +3% | $33,462 -14.2% |
| 2022 | $2,678 -4.2% | $39,000 +7.8% |
| 2021 | $2,794 +4% | $36,180 +3.6% |
| 2020 | $2,688 +3.3% | $34,920 +7.4% |
| 2019 | $2,602 | $32,500 +3.1% |
| 2018 | $2,602 +7.3% | $31,530 +6.2% |
| 2017 | $2,426 +7.1% | $29,680 -4.9% |
| 2016 | $2,264 -0.6% | $31,210 +15.8% |
| 2015 | $2,277 | $26,960 +25% |
| 2014 | -- | $21,570 +5.1% |
| 2013 | -- | $20,520 -1.7% |
| 2012 | -- | $20,870 -5.4% |
| 2011 | -- | $22,050 -4.8% |
| 2010 | -- | $23,170 -26.3% |
| 2009 | -- | $31,430 -9.9% |
| 2008 | -- | $34,900 +12.6% |
| 2007 | -- | $31,000 +51.2% |
| 2006 | -- | $20,500 |
| 2005 | -- | $20,500 +1.7% |
| 2004 | -- | $20,150 |
| 2003 | -- | $20,150 +16.1% |
| 2002 | -- | $17,350 |
Find assessor info on the county website
Neighborhood: Sun Lakes
Nearby homes
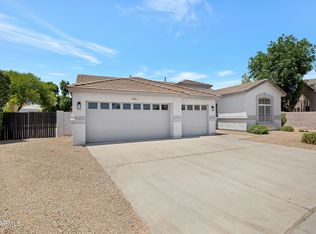
- $670,0004 bd2 ba2k sqft5122 S Fern Ct, Chandler, AZ 85248Sold

- $817,8004 bd2 ba2.6k sqft5082 S Fern Ct, Chandler, AZ 85248Off Market
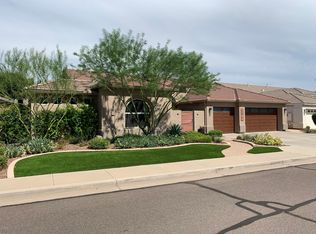
- $765,3004 bd3 ba2.8k sqft5121 S Camellia Dr, Chandler, AZ 85248Off Market
- $722,800-- bd3 ba2.4k sqft5101 S Camellia Dr, Chandler, AZ 85248Off Market
- $721,0004 bd2 ba2.6k sqft5141 S Camellia Dr, Chandler, AZ 85248Off Market
- $613,4004 bd2 ba2.4k sqft5081 S Camellia Dr, Chandler, AZ 85248Off Market
- $756,4004 bd2 ba2.6k sqft5083 S Fern Ct, Chandler, AZ 85248Off Market
- $700,2004 bd2 ba2.6k sqft5061 S Camellia Dr, Chandler, AZ 85248Off Market
Nearby schools
GreatSchools rating
- 9/10Anna Marie Jacobson  Elementary SchoolGrades: PK-6Distance: 2.2 mi
- 9/10Hamilton High SchoolGrades: 8-12Distance: 1.6 mi
- 7/10Bogle Junior High SchoolGrades: 7-8Distance: 2.4 mi
Schools provided by the listing agent
- Elementary: Anna Marie Jacobson Elementary School
- Middle: Bogle Junior High School
- High: Hamilton High School
- District: Chandler Unified District
Source: ARMLS. This data may not be complete. We recommend contacting the local school district to confirm school assignments for this home.
Get a cash offer in 3 minutes
Find out how much your home could sell for in as little as 3 minutes with a no-obligation cash offer.
Estimated market value
$779,000
Get a cash offer in 3 minutes
Find out how much your home could sell for in as little as 3 minutes with a no-obligation cash offer.
Estimated market value
$779,000
- Arizona
- Maricopa County
- Chandler
- 85248
- Sun Lakes
- 5102 S FERN Court
Nearby cities
Nearby neighborhoods
Nearby zip codes
Other Chandler Topics
