Skip main navigation
Off market
  • $502,700

    5102 Sanderling Ridge Dr, Lithia, FL 33547

    4beds
    2,570sqft
    Single Family Residence
    Built in 2011
    8,206 Square Feet Lot
    $502,700 Zestimate®
    $196/sqft
    $2,879 Estimated rent

    Home value

    $502,700

    $478,000 - $528,000

    $2,879/mo

    Zestimate® history
    Loading
    Loading...

    Owner options

    List your home for rent

    $2,879/mo

    Rent Zestimate®

    Find your next renter with Zillow Rental Manager. Plus, with online applications, you can quickly screen prospective tenants – for free.

    Learn more

    $2,879/mo

    Rent Zestimate®

    Refinance and save

    $3,571/mo

    Est. payment

    Refinancing to a lower rate could help reduce your monthly payments and save thousands over the life of the loan.

    See today's rates

    $3,571/mo

    Est. payment

    Explore your selling options

    Work with a Zillow partner agent

    Leverage their expertise and Zillow's premium Showcase listings to get your home seen by more buyers.

    Get started

    List with your own agent

    Get your home in front of millions of buyers by listing it on Zillow.

    Learn how to do it

    Sell it yourself

    Take full control of how buyers see your home on Zillow by listing For Sale by Owner (FSBO).

    List your home

    What's special

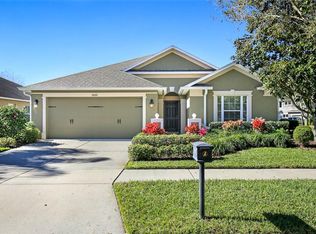
    This is a true 5-bedroom, 3 bathroom, 2,570 Sq Ft, 2 story home in the desirable Fishhawk Ranch Community. The home offers an open floor plan with the kitchen/dining/living room combo making it easy to entertain guests. All of the carpet is BRAND NEW! The kitchen is a chefs dream with custom cabinetry, walk in pantry, stainless steel appliances, island and granite counter tops. The first floor of the home also features French doors to the office at the front of the home and a guest bedroom and bath towards the back of the home. On the second level you will find the master suite, additional 3 bedrooms, laundry room and large bonus room! The master suite which features an en suite with dual sinks, walk-in closet, storage closet, walk-in shower. The large bonus loft area could be used for gaming, play area, or reading nook. The Starling neighborhood club features a pool, ping pong tables, and fitness center. Fishhawk boast amenities galore such as Pools, Playground, Tennis Club, Fitness Centers, Aquatic Center with water slide, miles of walking and biking trails, Park Square shops, Restaurants and more.

    This property is not currently displayed as for sale or rent on Zillow. This may be different from what's on other websites or public sources.

    Originating MLS: Tampa

    Facts & features

    Interior

    Bedrooms & bathrooms
    • Bedrooms: 4
    • Bathrooms: 3
    • Full bathrooms: 3
    Heating
    • Forced air, Electric
    Cooling
    • Central
    Appliances
    • Included: Dishwasher, Garbage disposal, Microwave, Range / Oven, Refrigerator
    • Laundry: Inside, Laundry Room, Upper Floor
    Features
    • Ceiling Fans(s), Walk-In Closet(s), Living Room/Dining Room Combo
    • Flooring: Tile, Carpet
    • Windows: Blinds
    Interior area
    • Total interior livable area: 2,570 sqft

    Property

    Parking
    • Total spaces: 2
    • Parking features: Garage - Attached
    Features
    • Levels: Two
    • Exterior features: Stucco
    Lot
    • Size: 8,206 Square Feet
    • Features: Sidewalk, Corner Lot
    • Residential vegetation: Mature Landscaping
    Details
    • Parcel number: 2130209PB000041000050U
    • Zoning: PD

    Construction

    Type & style
    • Home type: SingleFamily
    • Architectural style: Contemporary
    • Property subtype: Single Family Residence
    Materials
    • masonry
    • Roof: Other
    Condition
    • Year built: 2011

    Utilities & green energy

    • Sewer: Public Sewer
    • Water: Public
    • Utilities for property: Electricity Connected, BB/HS Internet Available, Cable Available

    Community & HOA

    Community
    • Subdivision: STARLING AT FISHHAWK PH 1B-2
    HOA
    • Has HOA: Yes
    • HOA fee: $104 monthly
    Location
    • Region: Lithia

    Financial & listing details

    • Price per square foot: $196/sqft
    • Tax assessed value: $432,797
    • Annual tax amount: $9,996
    • Listing terms: Cash, Conventional, FHA, VA Loan
    • Ownership: Fee Simple

    Price history

    DateEventPrice
    8/31/2020Sold$348,000-2%$135/sqft
    Source: Stellar MLS #T3246278 Report a problem
    7/31/2020Pending sale$355,000$138/sqft
    Source: KELLER WILLIAMS REALTY #T3246278 Report a problem
    7/16/2020Price change$355,000-1.4%$138/sqft
    Source: KELLER WILLIAMS REALTY #T3246278 Report a problem
    6/24/2020Price change$360,000-1.4%$140/sqft
    Source: KELLER WILLIAMS REALTY #T3246278 Report a problem
    6/15/2020Price change$365,000-1.4%$142/sqft
    Source: KELLER WILLIAMS REALTY #T3246278 Report a problem
    6/5/2020Listed for sale$370,000+15987%$144/sqft
    Source: KELLER WILLIAMS REALTY #T3246278 Report a problem
    6/10/2019Listing removed$2,400$1/sqft
    Source: Keller Williams Realty Brandon #T3175460 Report a problem
    5/18/2019Listed for rent$2,400+4.3%$1/sqft
    Source: KELLER WILLIAMS REALTY #T3175460 Report a problem
    6/15/2014Listing removed$2,300$1/sqft
    Source: KELLER WILLIAMS REALTY #T2632699 Report a problem
    6/7/2014Listed for sale$2,300-99.1%$1/sqft
    Source: KELLER WILLIAMS REALTY #T2632699 Report a problem
    6/7/2014Listing removed$2,300$1/sqft
    Source: KELLER WILLIAMS REALTY #T2632699 Report a problem
    6/4/2014Listed for rent$2,300$1/sqft
    Source: KELLER WILLIAMS REALTY #T2632699 Report a problem
    8/5/2013Listing removed$2,300$1/sqft
    Source: Keller Williams Realty Report a problem
    6/4/2013Price change$2,300-4.2%$1/sqft
    Source: Keller Williams Realty of Brandon #T2569338 Report a problem
    5/10/2013Listed for rent$2,400$1/sqft
    Source: Keller Williams Realty of Brandon #T2569338 Report a problem
    9/24/2012Sold$244,000+1.1%$95/sqft
    Source: Stellar MLS #T2525149 Report a problem
    10/3/2011Sold$241,305$94/sqft
    Source: Stellar MLS #T2489656 Report a problem

    Public tax history

    YearProperty taxesTax assessment
    2025$9,996 +0.2%$432,797 +3.9%
    2024$9,978 +6.4%$416,628 +10%
    2023$9,380 +6%$378,753 +10%
    2022$8,852 +13%$344,321 +10.9%
    2021$7,837 +7.8%$310,597 +10.8%
    2020$7,271 -0.9%$280,407 +4.7%
    2019$7,340 $267,773 +4.5%
    2018$7,340 -5.3%$256,334 +11.1%
    2017$7,747 +5.4%$230,827 -5.3%
    2016$7,347 -2%$243,645 +1.7%
    2015$7,496 +5.7%$239,529 +10%
    2014$7,095 $217,754 +2.8%
    2013$7,095 -2.1%$211,750 +1.5%
    2012$7,251 +196.2%$208,558 +1036.7%
    2011$2,448 $18,348
    Find assessor info on the county website

    Neighborhood: 33547

    Nearby schools

    GreatSchools rating
    Get a cash offer in 3 minutes
    Find out how much your home could sell for in as little as 3 minutes with a no-obligation cash offer.
    Estimated market value
    $502,700
    Get a cash offer in 3 minutes
    Find out how much your home could sell for in as little as 3 minutes with a no-obligation cash offer.
    Estimated market value
    $502,700