CORNER LOT, READY!! KATY ISD- Nestled in a Resort Lifestyle Community in Katy ISD, this exquisite home offers a sanctuary to unwind, relax & create lasting memories with loved ones. The open-concept seamlessly connects the family room, dining & kitchen, creating a spacious & inviting atmosphere perfect for entertaining. The high ceilings & expansive windows flood the space with natural light, creating a warm & welcoming ambiance. The kitchen is a chef's delight, featuring stainless appliances, White Shaker Cabinets & a luxury granite island with seating for casual meals. With a spacious bedroom, walk-in closet & spa-like en-suite bathroom, the primary suite is the perfect place to escape & rejuvenate. The other 3 bedrooms are generously sized & offer ample closet space for your family & guests to feel right at home. From a sparkling pool & fitness center to walking trails & clubhouse, living here is like being on vacation every day, where you can relax, socialize & live your best life!
Sold
Price Unknown
5102 Sedona Creek Drive, Katy, TX 77493
4beds
1,759sqft
Single Family Residence
Built in 2025
7,270 Square Feet Lot
$321,600 Zestimate®
$--/sqft
$2,347 Estimated rent
Home value
$321,600
$293,000 - $351,000
$2,347/mo
Zestimate® history
Owner options
List your home for rent
$2,347/mo
Rent Zestimate®
Find your next renter with Zillow Rental Manager. Plus, with online applications, you can quickly screen prospective tenants – for free.
$2,347/mo
Rent Zestimate®
Refinance and save
$1,635/mo
Est. payment
Refinancing to a lower rate could help reduce your monthly payments and save thousands over the life of the loan.
$1,635/mo
Est. payment
Explore your selling options
Work with a Zillow partner agent
Leverage their expertise and Zillow's premium Showcase listings to get your home seen by more buyers.
Get startedList with your own agent
Get your home in front of millions of buyers by listing it on Zillow.
Learn how to do itSell it yourself
Take full control of how buyers see your home on Zillow by listing For Sale by Owner (FSBO).
List your homeWhat's special
Zillow last checked:
Listing updated:
Listed by:
Cameron Galatas,
eXp Realty LLC
Bought with:
Intero River Oaks Office
Source: eXp Realty,MLS#: 76785490
Facts & features
Interior
Bedrooms & bathrooms
- Bedrooms: 4
- Bathrooms: 3
- Full bathrooms: 3
Rooms
- Room types: Family Room, Utility Room
Heating
- Natural Gas
Cooling
- Ceiling Fan(s), Electric
Appliances
- Included: ENERGY STAR Qualified Appliances, Water Heater, Disposal, Freestanding Oven, Gas Oven, Oven, Microwave, Free-Standing Range, Gas Range, Dishwasher, Instant Hot Water
- Laundry: Electric Dryer Hookup, Washer Hookup
Features
- High Ceilings, All Bedrooms Down, Primary Bed - 1st Floor, Split Plan, Walk-In Closet(s)
- Flooring: Carpet, Vinyl Plank
- Doors: Insulated Doors
- Windows: Insulated/Low-E windows, Window Coverings
Interior area
- Total structure area: 1,759
- Total interior livable area: 1,759 sqft
Property
Parking
- Total spaces: 2
- Parking features: Attached
- Attached garage spaces: 2
Features
- Stories: 1
- Patio & porch: Covered, Patio/Deck, Porch
- Fencing: Back Yard
Lot
- Size: 7,270 Square Feet
- Features: Back Yard, Subdivided, 0 Up To 1/4 Acre
Details
- Parcel number: 1466870020072
Construction
Type & style
- Home type: SingleFamily
- Architectural style: Traditional
- Property subtype: Single Family Residence
Materials
- Batts Insulation, Brick, Cement Siding
- Foundation: Slab
- Roof: Composition
Condition
- New Construction
- New construction: Yes
- Year built: 2025
Details
- Builder name: COLINA HOMES
Utilities & green energy
Green energy
- Energy efficient items: Thermostat, Lighting, HVAC
Community & HOA
Community
- Subdivision: Sunterra
HOA
- Has HOA: Yes
- HOA fee: $1,635 annually
- HOA phone: 855-947-2636
Location
- Region: Katy
Financial & listing details
- Date on market: 11/24/2025
- Cumulative days on market: 65 days
- Listing terms: Cash,Conventional,FHA,VA Loan
- Road surface type: Concrete
Price history
| Date | Event | Price |
|---|---|---|
| 12/23/2025 | Sold | -- |
Source: eXp Realty #194110587 Report a problem | ||
| 11/20/2025 | Pending sale | $324,945$185/sqft |
Source:  HAR #76785490 Report a problem HAR #76785490 Report a problem | ||
| 9/15/2025 | Listed for sale | $324,945$185/sqft |
Source: HAR #25650523 Report a problem | ||
Public tax history
Tax history is unavailable.
Neighborhood: 77493
Nearby homes
- $305,5004 bd2 ba1.8k sqft5503 Coral Land Dr, Katy, TX 77493Off Market
- $409,0004 bd3 ba2.7k sqft27015 Peaceful Cove Dr, Katy, TX 77493Off Market
- $296,6005 bd2 ba1.8k sqft3031 Fall Gold Ln, Katy, TX 77493Off Market
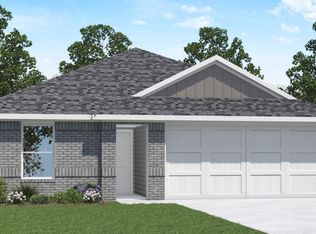
- $355,6005 bd3 ba2.7k sqft6022 Bella Breeze Dr, Katy, TX 77493Off Market
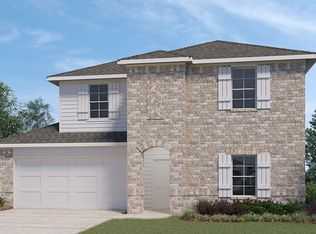
- $328,0004 bd2 ba1.7k sqft27514 Crystalline Sage Ln, Katy, TX 77493Off Market
- $301,9004 bd3 ba2.1k sqft3024 Dylan Skyland Dr, Katy, TX 77493Off Market
- $250,0003 bd2 ba1.4k sqft3013 Teal Breeze Ln, Katy, TX 77493Off Market
- $--4 bd3 ba2k sqft3044 Dylan Skyland Dr, Katy, TX 77493Sold
- $261,9003 bd2 ba1.5k sqft3077 Dylan Skyland Dr, Katy, TX 77493Off Market
Nearby schools
GreatSchools rating
- 5/10David & Terri Youngblood Elementary SchoolGrades: PK-5Distance: 3.3 mi
- 8/10Nelson J HGrades: 6-8Distance: 3.1 mi
- 7/10Freeman High SchoolGrades: 9-10Distance: 3 mi
Schools provided by the listing agent
- Elementary: Youngblood Elementary School
- Middle: Nelson Junior High (Katy)
- High: Freeman High School
Source: eXp Realty. This data may not be complete. We recommend contacting the local school district to confirm school assignments for this home.
Get a cash offer in 3 minutes
Find out how much your home could sell for in as little as 3 minutes with a no-obligation cash offer.
Estimated market value
$321,600
Get a cash offer in 3 minutes
Find out how much your home could sell for in as little as 3 minutes with a no-obligation cash offer.
Estimated market value
$321,600
- Texas
- Harris County
- Katy
- 77493
- 5102 Sedona Creek Drive
